House Corporation 2021 Annual Report
Brothers,
It has been an extremely busy and productive year at Eta Iota as we took on the largest and most critically important phase of the renovation replacing the deteriorated main waste lines and feed lines which also committed us to renovating 8 apartments and 9 bathrooms. We no longer have the looming threat of a burst water line under the slab with no way to isolate it. Although this phase is not yet complete, we expect to be finished within 4 weeks. The current phase of the renovation was important to complete not only because of the threat of a burst pipe but also because the next phases of the renovation are contingent on completing this phase. The Eta Iota house corp was also awarded our 5th Gold House Corporation in a row! Thank you to all that helped to support the House Corporation through your generous donations and or help. I would personally like to thank Mike Wyble and Seth Downs for their extraordinary contributions to the effort. Unfortunately for us, Seth accepted a new position with FedEx and will be moving with his family to Germany, leaving the treasurer's position open. Our solace is that Seth has agreed to stay available to mentor his successor in the position. Thank you for your years of hard work and dedication to Eta Iota — Godspeed Brother.
Five years ago at the 45th Birthday, we announced our vision for the house and chapter which included a 5-year plan to renovate 520 S in phases according to cash flow. Our plan was to make everything we touched last 30 years or more — make it perfect and then move on to the next phase. The trustees of the House Corporation for the next few years were outstanding listeners and made great decisions enabling Eta Iota House Corporation to function synergistically to produce the incredible results you see today — a house that is 65%–70% renovated with no debt added to the property. It also enabled us to win 5 gold House Corporations in a row. Mike Wyble and I had also envisioned "cleaning up" the area around Ridgewood and Segrave. When I would tell alumni Brothers or people in Daytona that 5 years ago, they would laugh and say "good luck"! But today, no one can deny that the area around 520 South has changed dramatically for the better. This didn't happen by accident, it took a lot of expertise and hard work.
I'm happy that the undergrads of today and beyond will never have to know about the problems of the past: the rat problem, A/C malfunctions, electrical and plumbing issues and waste line backups, etc.
The phased plan or pay-as-we-go plan was created to alleviate concerns about potentially repeating the problems of the 1987 renovation. The idea was to complete the renovation in phases depending on cash flow (rent and donations). At the time there was absolutely no appetite for taking loans against the property — alumni were dead set against it. I had asked for years for a brother to take the reins of a capital campaign and finally, this year Rob Pacheco stepped up as fundraising chair and the donations he raised let us address the largest, most complicated, part of the renovation. Thank you Rob for your effort.
Current phase of renovation
As I mentioned, the goal of the current renovation was to replace the deteriorated main waste line across the house from room 5 in the south wing to room 14 in the north wing. The line had become very thin, porous and scaled on the inside and the north wing partially filled with kitchen grease. At the same time and even more critical was to be able shut off the old plumbing under the slab (old galvanized feed lines) before a pipe burst. Some of the pipes above ground were fed from under the slab up through the block walls and few of them were already weeping / dripping such as above Johnny Janiak's room 12 bathroom and room 10. When we cut the slab and accessed the pipes, we could not believe the pipes had not burst due to their condition. We were lucky to have taken action on this now.
An important note: all of the underslab lines were tied together. If one of the underslab lines had burst during a semester while school was in session, there would have been no way to isolate the wings from the main house, therefore, we would have had to close the house down and begin the process that we are currently completing. Although the main waste line ran from north to south in the house, the feed lines under the slab were a completely different layout — a maze that we could not see that ran underneath the main house but fed the wings as well. The trick was to figure out where and how to uncouple the main house from the wings and temporarily feed the wings so that we could reopen the wings for the brothers. We set up new temporary feed lines for the wings and abandoned the old pipes under the main house slab enabling the occupancy of 13 rooms. Now, if the old lines break under rooms 1–4 or 15–18, we can isolate them from the rest of the house if the need arises.
Issues created from previous renovation
When we began to demolish the bathrooms it became apparent that there were a slew of issues related to the previous renovation — some of them dangerous — that needed immediate attention. The shower bases were leaking so badly from poor installation that it rotted the plates and studs on two load bearing walls. Some of the exterior concrete block walls showed signs of shearing which have been repaired. One such block breakage was found in the northwest corner of room 10 that supports the second floor. During the previous renovation, this major structural defect was ignored and sheetrocked over causing constant breakage in the exterior stucco, water penetration, and a lack of proper support for the upper floor.
What's more, in the rooms an improper construction technique was used — gluing sheetrock directly over a layer of painted plaster which created a double vapor barrier, causing mold growth in between the two layers. Improperly installed and stuccoed windows caused windows to leak down the interior walls of the house also causing damage and mold growth under the windows. When we opened the walls and ceilings to renovate the bathrooms and apartments, we found much of the cloth wiring was severely deteriorated, some without wire nuts, still live enclosed in walls or buried under insulation. Jumper wires fed power between 2 circuits, preventing breakers from tripping. Lastly, many of the rooms were originally wired from the same circuit causing overloading and signs of overheating wires (see pictures below). When the house was built as a motel the only electrical devices in a room were a TV and a lamp. Today, there are many different electrical devices in a typical apartment, demanding more electricity. The only course of action was to rewire rooms 5–14 correctly. There seems to be some misinformation floating around that the whole house was replumbed and rewired in 1987 — it wasn't.
Since the beginning of the 5-year plan at the 45th Birthday we have stayed on top of contractors to prevent this kind of malfeasance from ever happening again.
The current renovation and construction techniques
Renovating this property is not at all like renovating your bathroom at home. The walls are concrete blocks with 1 or 2" of mud holding the tiles to the wall and floor. The demolition portion of this job is tedious and time consuming cutting the concrete floors and chiseling the tile and mud off the block walls. You cannot go in with a sledge hammer and start wailing away on the walls, this would break the concrete block and destroy the wall's structural integrity. During a previous renovation, this is what was done with walls behind shower valves — concrete blocks broken with a hammer, damaging the wall's structural integrity, covered up with cement and sheetrock. Instead of framing like in a typical home, furring strips are drilled and attached to the block and then drywall.
It has always been difficult to mount proper curtain rods to the windows at 520 S, so above each window we added 1x6" lumber which will enable us to properly mount a heavy duty curtain rod to install a heavy "blackout" curtain much like a hotel room. This is something this house sorely needed.
Each room will be outfitted with a new CAT 6e line and a new cable outlet. We have also added more electrical outlets. The shower pans are ¾" thick solid surface material with solid surface shower walls and a single handle Moen shower valve. New vent fans and lighting have been added and the dropped ceilings above the showers removed making the bathrooms feel much larger.
Because of its commercial nature, there are much more stringent codes and procedures required. On a normal property renovation, you need to be thinking ahead; on this property, it is 10 fold. When we began, it was difficult to decipher much of the plumbing runs or electrical circuits but at this point I have it streamlined.
Why is the order of operations so important?
This property, as with any other, the order of operations is particularly important to the flow of the job — not everything is intuitive. It is necessary to know what needs to be done before the next, in turn, setting up for the next phase of work. For example, before we continued renovations on anything above ground such as bathrooms or the kitchen, we needed to be able to shut off and abandon the deteriorating water lines and replace the main waste line which obligated us to do 9 bathrooms and 8 apartments. Once the feed lines from below ground were shut off, we were able to remove the old water lines and sister new joists to the termite eaten joists in rooms 8, 9 & 10. Another example is the windows… Brothers have asked why we installed new hurricane windows and didn't immediately put trim around them. The answer is that the old windows were leaking so badly that it was necessary to install new ones prior to gutting the rooms so that the old windows didn't leak all over the new framing and sheetrock (see pictures below).
Where does the renovation stand now?
We are approximately 4 weeks away from finishing this phase. The bathroom showers and walls are complete and painted, ready for tile. We just passed electrical inspection for rooms 5–9 and we have begun hanging drywall. Next week, the electrician will continue his rewiring of rooms 10–14 and we will have that inspected and continue with drywall. After drywall, we will tile the bathrooms and then complete the trim and fixtures.
What's next? Goals for the next 12 months
Replacing the main waste lines and feeds were critical not only because they were about to rupture but because so many other projects were contingent on their replacement. Now that the main waste line and feeds are taken care of, it enables us to do the next phase or phases of the project. Now we can begin talking about renovating apartments 1–4 and 15–18 as we did 5–14. We are also able to start planning for a new kitchen and drop ceiling in the chapter room. For years alumni were dead set against borrowing money for a renovation, that is why we have been completing the renovation in phases which has worked tremendously well for us. At the HC meeting, we will discuss what the alumni would like to see as far as the speed of the renovation and methods of funding the rest of the renovation. This will give me an indication if they want to keep the same method or change pace.
There will be a straw vote to take the pulse of the alumni to see if they would like to keep the phased renovation or something else.
Electrical
One thing that must be said is that moving forward, we are going to have to bring all the dilapidated wiring up to par which will be expensive but necessary.
Benefits of renovation Brothers have or will notice
- Windows don't blow in during a stiff breeze.
- Rooms no longer smell like sewer and mold.
- Will be able to hang up proper blinds and curtains.
- Bigger showers with taller ceilings.
- No clogging.
- Functioning shower fans.
- Shower doors not curtains.
- More outlets in each room.
- No circuit breaker tripping.
- No 70's style popcorn or heavy plaster ceilings.
- Doors will function correctly.
- Rooms will be more aesthetically pleasing.
- No shower valves breaking off or washers going bad.
- No shower tile to collect mold.
Bylaws
As some of you may know, a vote was held to change the voting rules of the Eta Iota House Corporation. It is my belief that something as important as that should be brought up to a general meeting of all the alumni. Although bylaws occasionally need to be updated, they are not meant to be changed often otherwise they become "bylaws of convenience". In other words, they become whatever the current board wants or needs them to say instead of adhering to what the majority of the brothers want. What is appropriate to change and when? What bylaw changes need or should be presented to the greater Brotherhood? We will have this discussion at the meeting.
Function of House Corporation — Gold HC award
As I mentioned earlier, fulfilling required obligations, hard work and filing all paperwork in a timely manner, we have earned the Gold House Corporation Award for a 5th year in a row. This does not just happen, it takes leadership and a lot of know how. The first few years that I was President of the corporation and Mike Wyble VP, we had an amazing group of Trustees that challenged each other sometimes with passionate debates but with the end result being a synergistic decision. We were able to complete large phases of the project as a team.
Two years ago a couple of Brothers came onto the HC with some political agenda. Instead of focusing on what was best to protect the asset — the Eta Iota property — they chose to harass and harangue me in meetings. Nowhere in a trustee's job description does it say, "to harass or harangue the President" — simply put, that isn't their purpose. I was elected by the alumni to do a job and I'm doing it. My total focus goes into my work and I don't have time to engage in contrived political nonsense.
Please take time to read what Fortune 500 leaders and Significant Sigs, Mike Calbert and Scott Thompson have to say about me in their endorsements. Seth Downs has also shared his endorsement as well.
I have a very thick skin so it doesn't affect me personally but I brought this up for another reason: we had an incident this past year where someone called the building department to try to create a problem during this phase of the renovation. After receiving the phone call, the building inspector (with whom we have a good rapport) came directly to 520 S and spoke to me and Larry the carpenter about it. Although he wouldn't repeat exactly what was said, he did say that from the building department's assessment, the person was involved with the chapter and seemed to know a lot of details about the Fraternity and house. I tried to tell him I didn't think it was a brother but he was convinced that it was. The inspector said he liked our work and there was no issue that way but he just wanted me to be aware of the call. In short, I hope this call was not from an Alumni or UG Brother but if it was, know that it didn't affect us but reflects poorly on the Fraternity.
Summary
We took on a complicated task this year to change the waste lines and replumb the domestic water feeds. It was important to initiate and complete this part of the project before a line burst, which would have caused the emergency shutdown of the house (see pictures below of rusted pipe). We anticipate this phase of the project will be finished in 4 weeks and the rooms open for occupation. The issues caused by previous contractors are extensive — like the gift that keeps giving — but we have many of them under control now. After completion of this phase the house renovation will be approximately 65–70% finished.
Tom McSwiggan for President / Mike Wyble VP
Over the past 5 years, Mike Wyble, Seth and I have worked hard to bring our vision of a fully renovated 520 S to fruition. Powerpoints, pictures of badges, wings and overused platitudes are not going to get the renovation finished at 520 S. It takes on site management with expertise in contracting and an intimate knowledge of the property and its uniqueness. Further, I believe that I am the only one running that has a contractor's license. To complete this project, it will take the same steady leadership, expertise and hard work that you already know and trust from Mike and I.
Endorsement of Tom McSwiggan by HC Treasurer Seth Downs
I will not be running for office this year. Next month I start training for the B757 and will be based in Köln, Germany. My family and I will be living there for a few years, but plan to return to Alaska eventually. I want to thank the alumni for their 15 years of trust and support as your House Corp Treasurer. Once I knew I was moving to Germany I set about finding a replacement. I reached out to John Gagne '08 whom I enjoyed working with when he was Quaestor. Kyle Stuhlweissenburg '18 (current HC secretary) has since raised his hand as well. I think both candidates will do the job admirably and I look forward to working with the next treasurer as I hand over the books.
At this meeting you will be offered a choice for House Corp leadership. While I think having the option to choose from a host of candidates is a sign of a healthy organization, I also think it would be a mistake to change course midstream in a very successful house renovation. Tom McSwiggan has volunteered thousands of hours over the last 7 years and saved us over $100,000 in general contractor fees. The complexity and scale of a 60 year old commercial property renovation, while balancing a limited budget, academic calendar considerations and a few hurricanes cannot be understated. Anyone that has been to the house can attest to the quality of work that is being completed. Additionally he has shown good governance; spearheading the purchase of the corner lot and subsequently putting all 3 lots under our original tax free deed. He has revamped the relationship between the chapter and House Corp to better align it with best practices outlined by Sigma Chi. He has engaged the local community leaders to make the neighborhood a better living environment for the actives. We are incredibly fortunate to have such a dedicated, knowledgeable and hard working alumni donating his time for Eta Iota.
Fraternity chapters are under constant scrutiny and threat of being banned from colleges nationwide. We all know that Sigma Chi, RMF and the rules of the chapter have become more strict over the decades. We don't rush the same way, actives don't maintain the property or pay utilities anymore, there are no keg parties and hard alcohol is banned by national. Tom McSwiggan loves this chapter and works tirelessly for its success (that includes the active chapter as well as House Corp). If there are any hard relations between House Corp and the actives I believe it is in the nature that no one likes changes and rules that require a modification in behavior. Additionally years of renovations have been a strain on everyone, but I feel that we have chosen a solid and logical path forward considering our alternatives.
In sum Tom has overseen and actively participated in the successful 2/3rds remodeling of the chapter house. I think Greg could be a very successful House Corp President, but to switch leadership to a new president with less construction and building knowledge and the inability to commit months of his time directly supervising this project is not the best course for our chapter. Our costs will increase, the quality of work will decline (contractors need near constant supervision otherwise mistakes will be left as is) and we may be wondering 5 years from now why the house is still being renovated. Tom and Mike are eager to complete the renovations that the alumni directed them to oversee five years ago. In that time they have put in countless hours and have done an exceptional job on our behalf. Voting for them to complete our renovations is the most logical course to see Eta Iota enjoy another 50 years of brotherhood.
Guard well and if you find yourself in Germany, be sure to stop by for beers and a brat!
In hoc, Seth Downs '92
Renovation photos
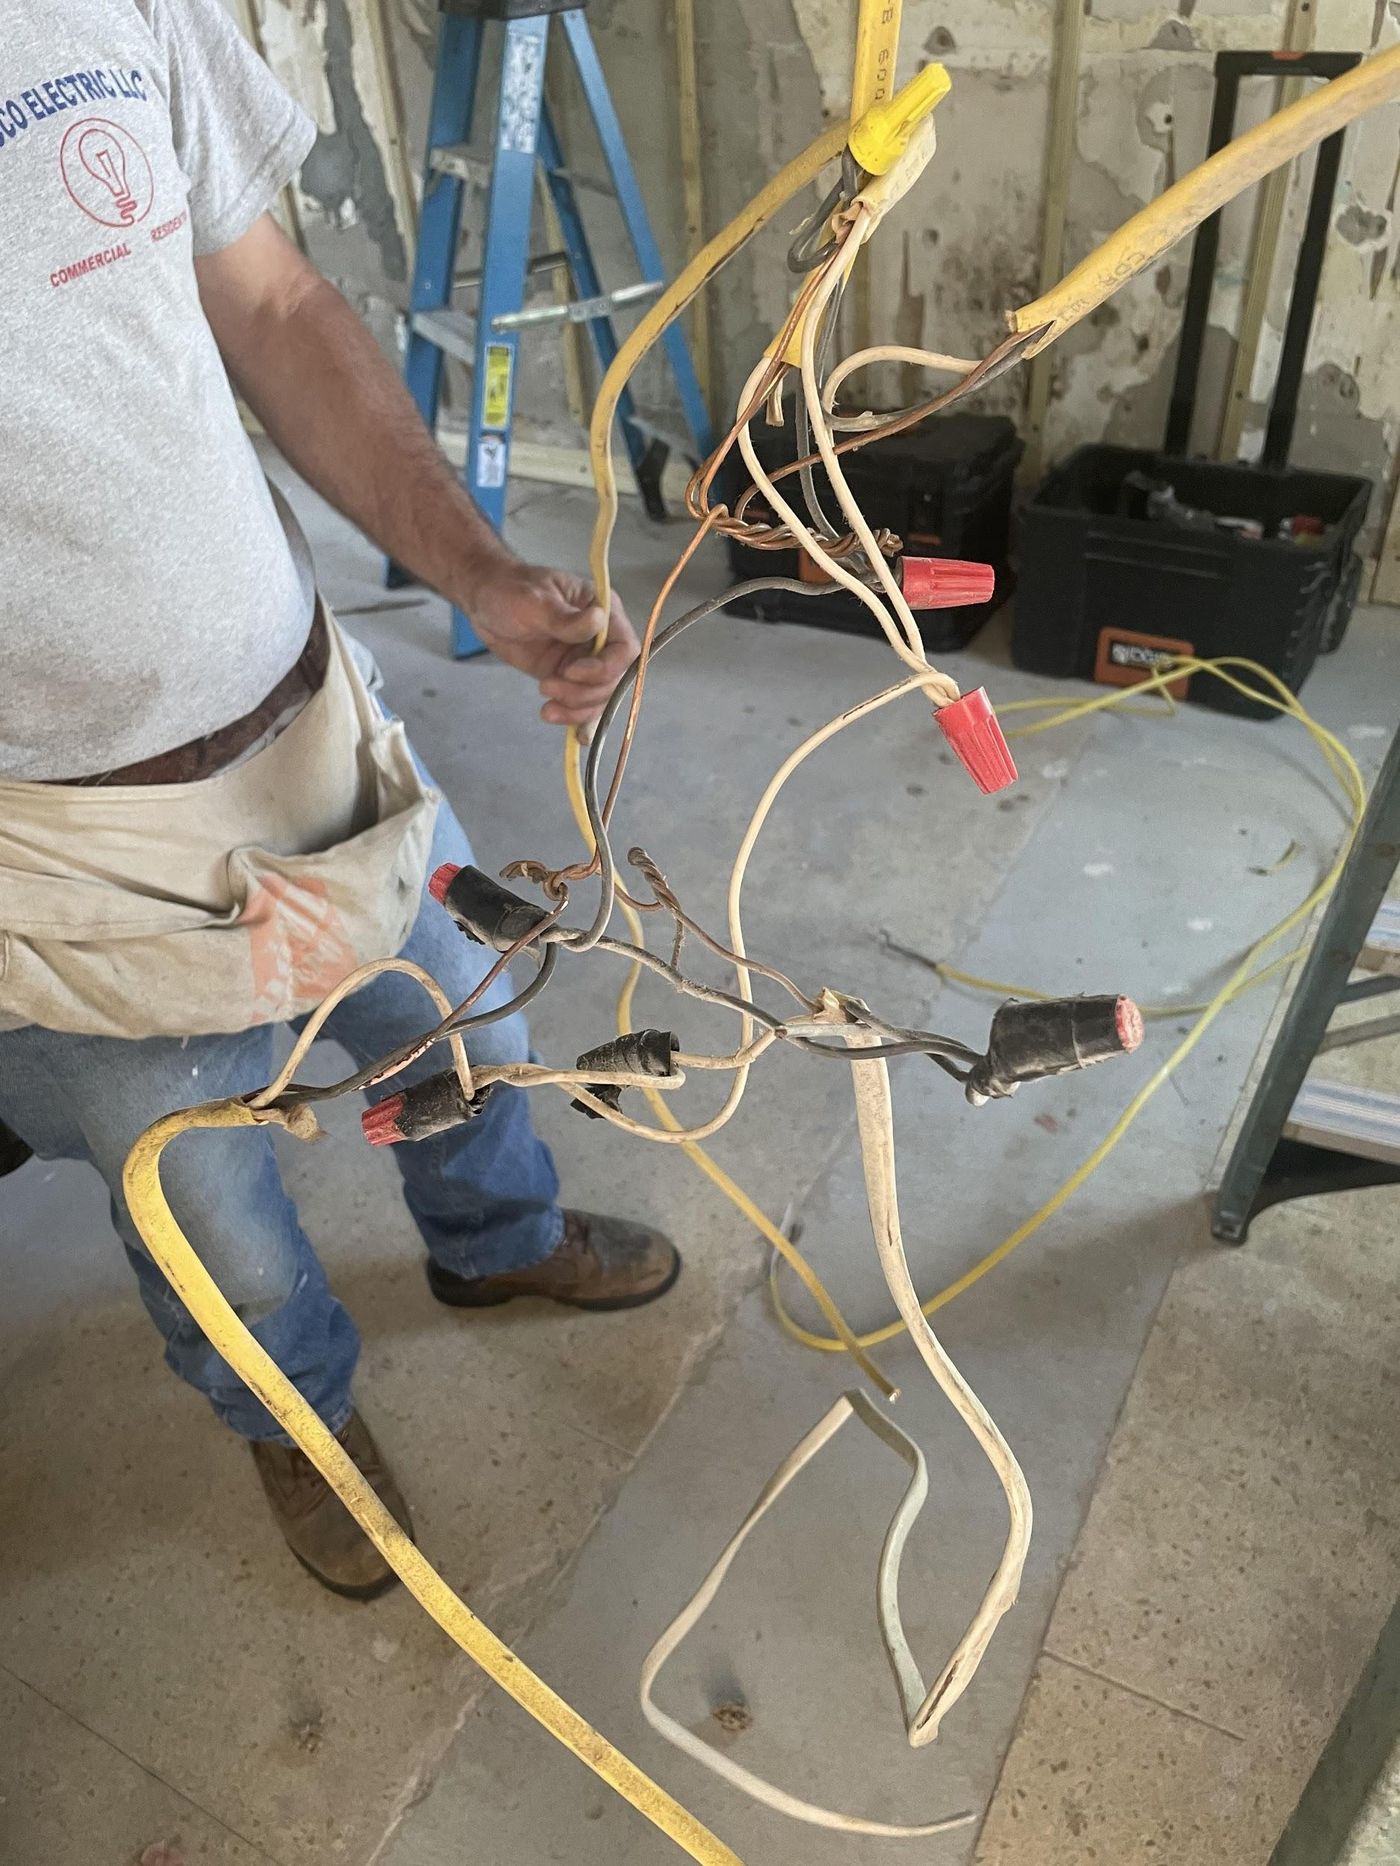 Wires found in attic under insulation
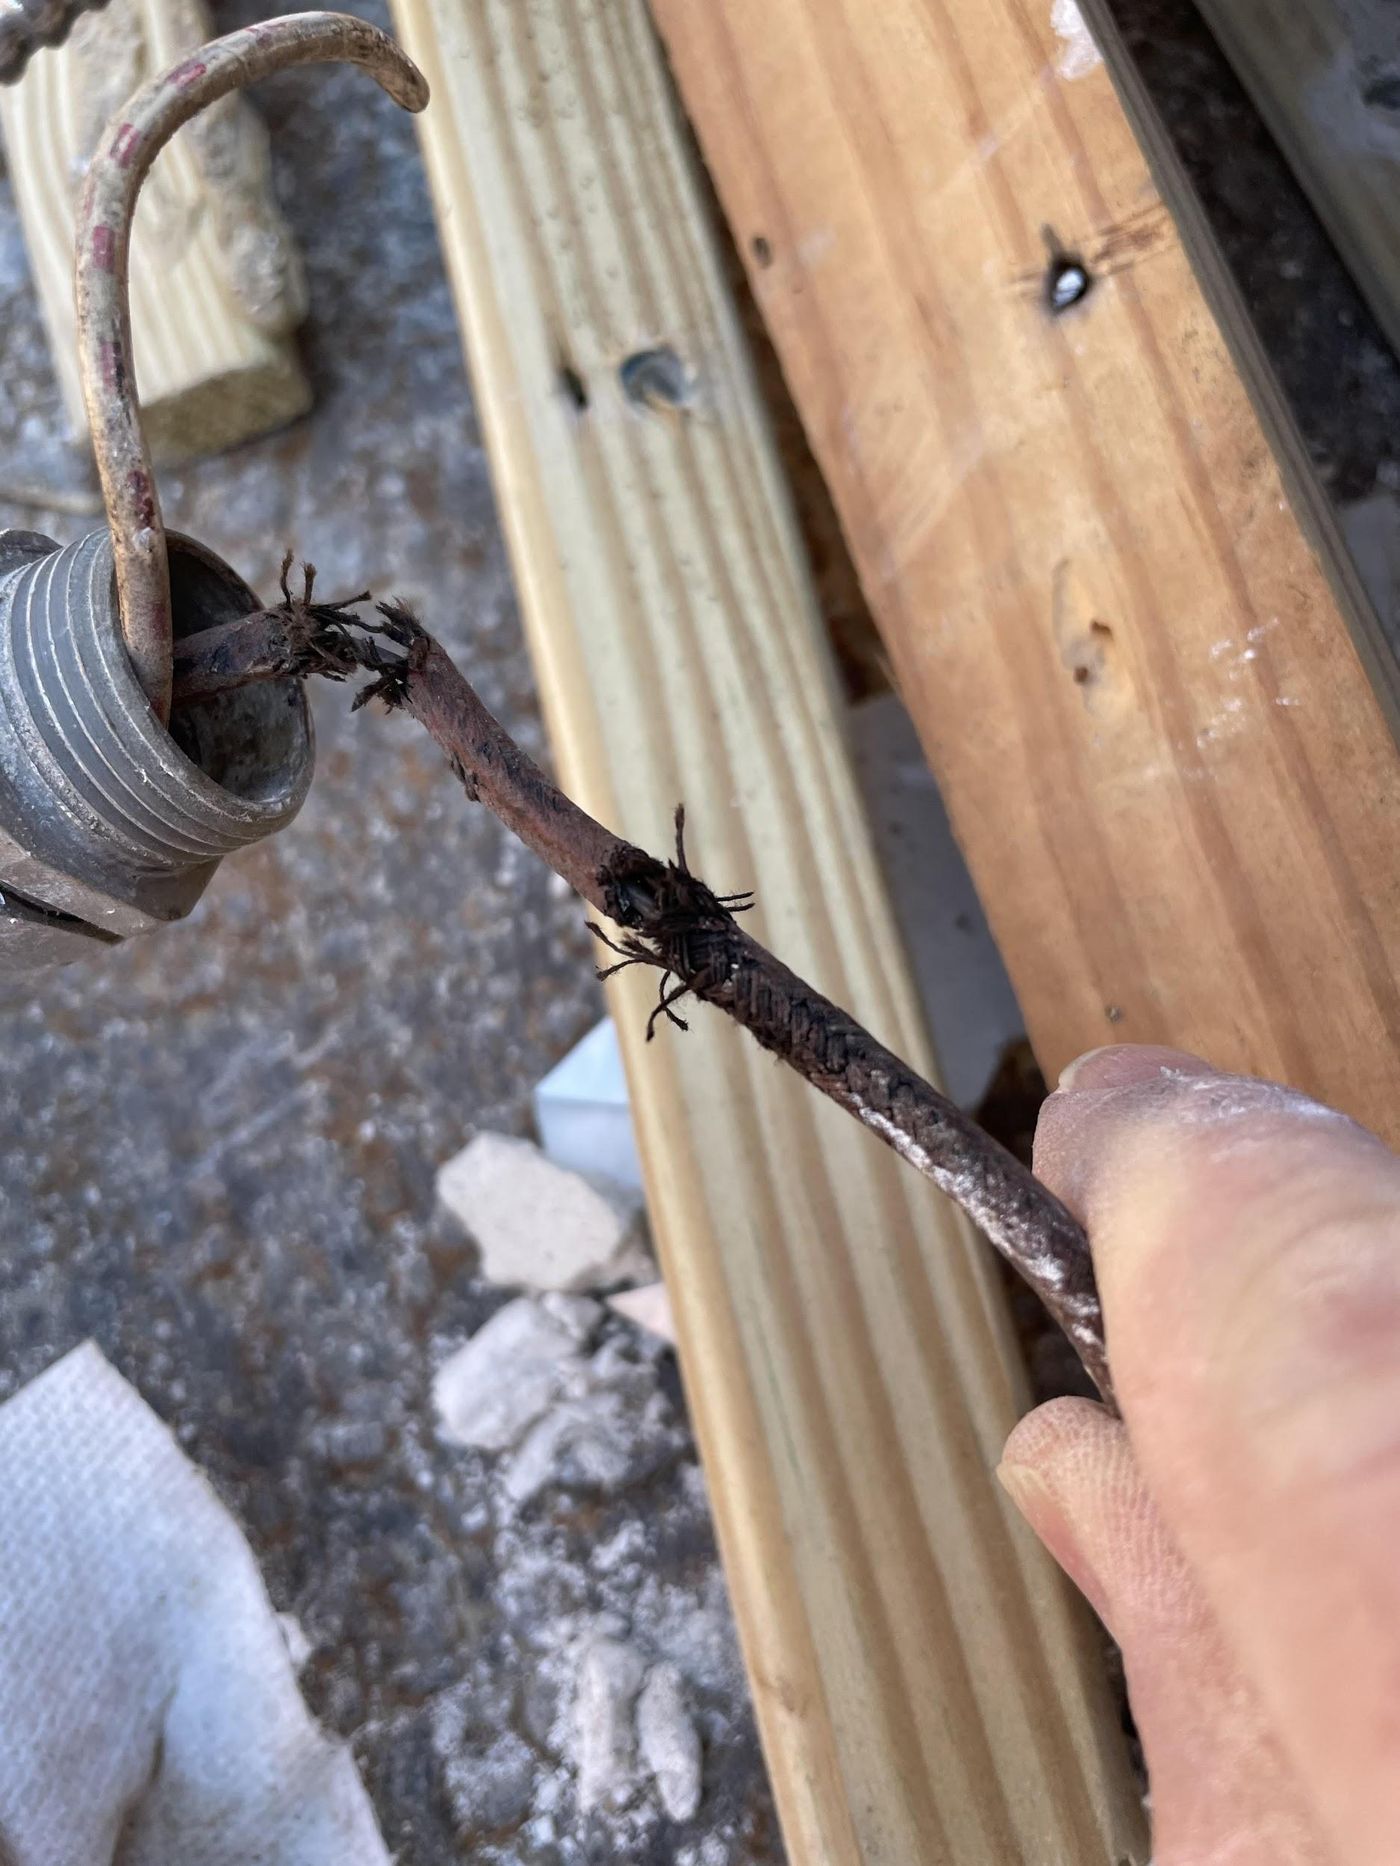 Overheated / burned main feed — rewired with separate circuits feeding individual rooms
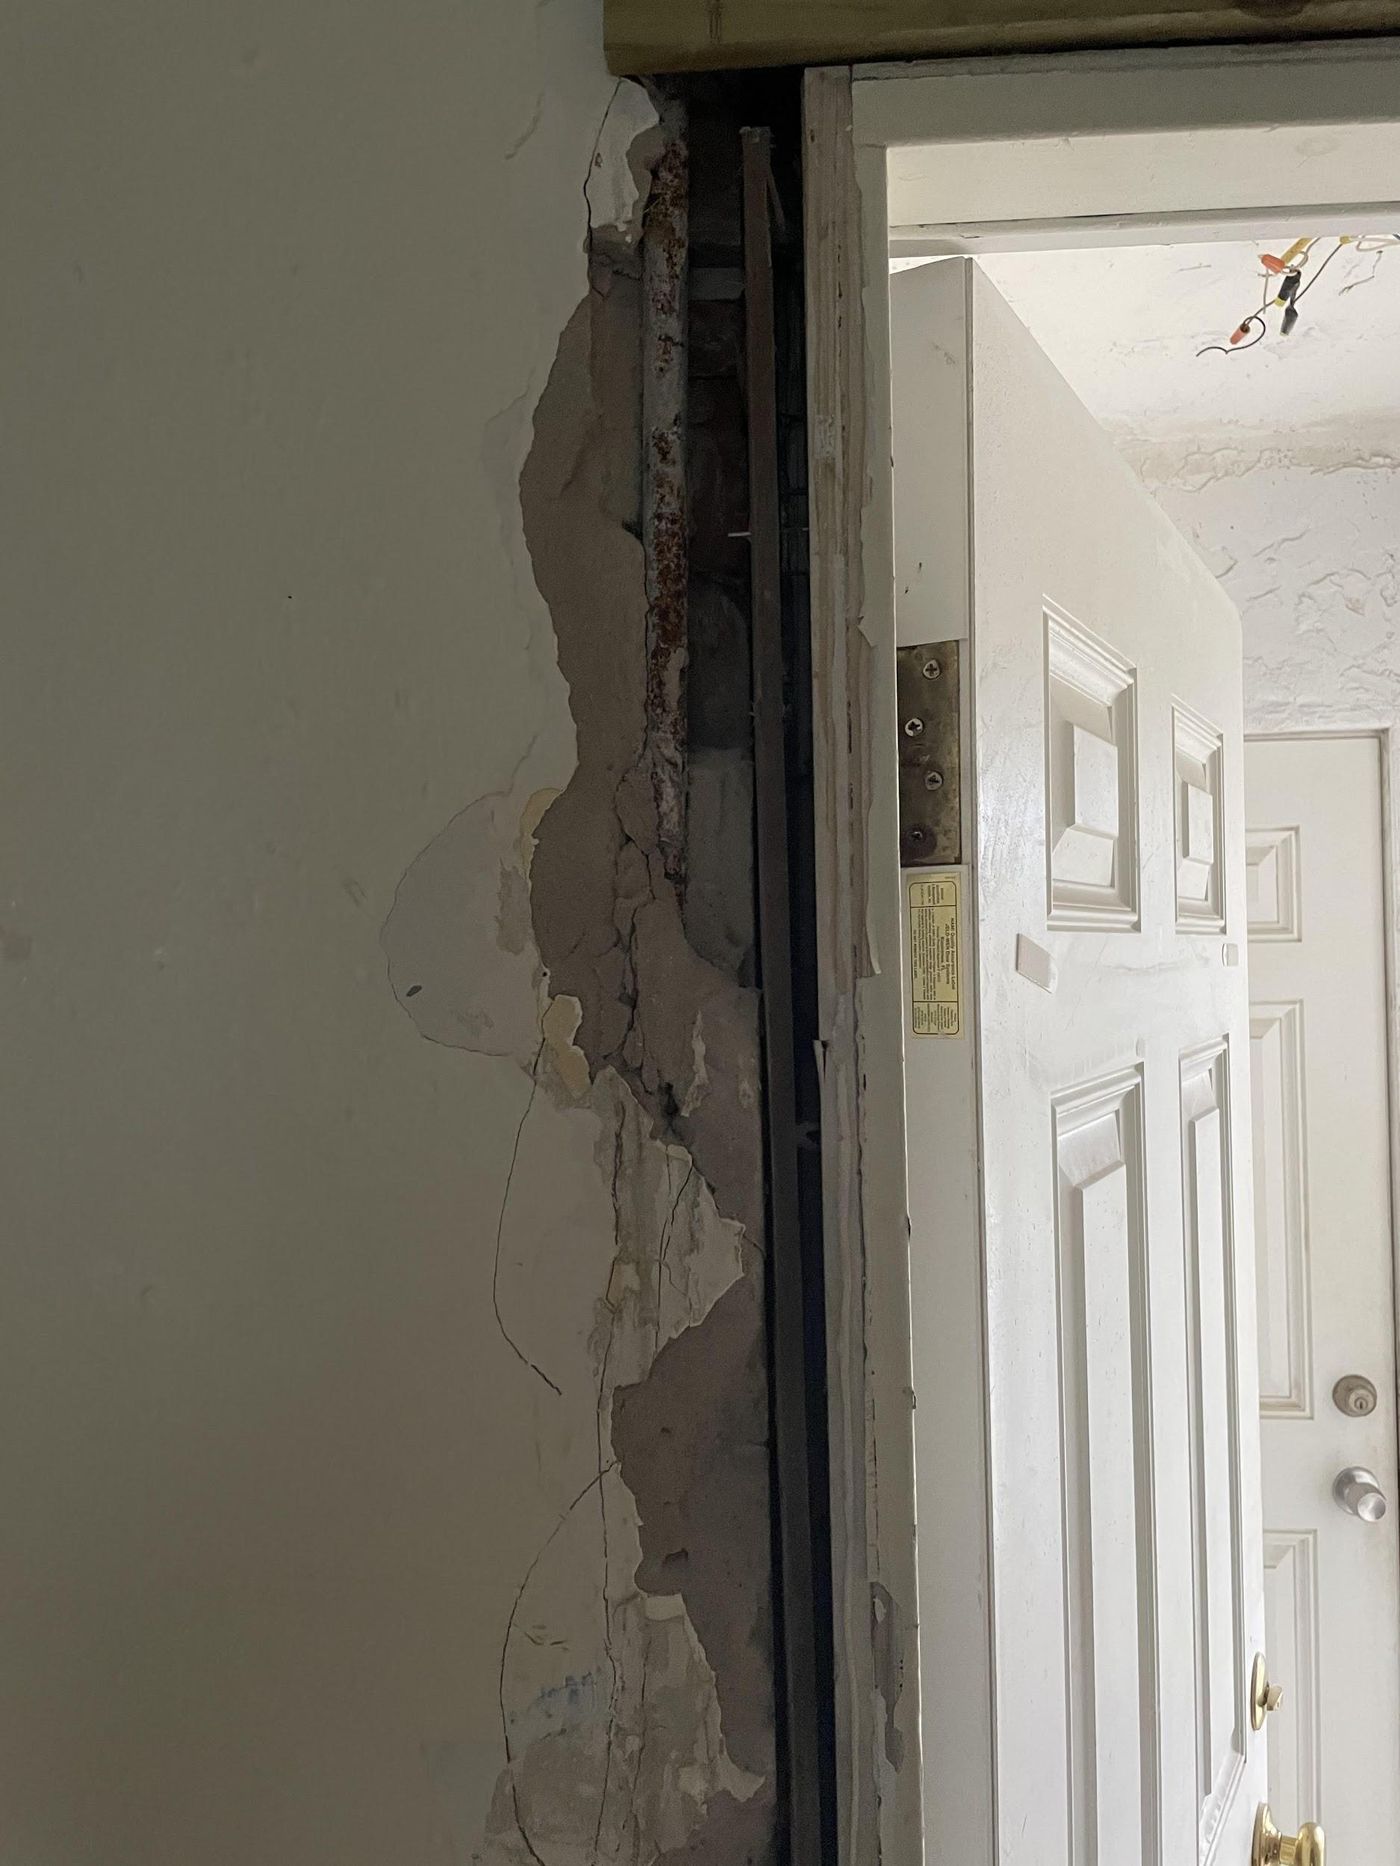 Broken masonry preventing door from being mounted correctly — now repaired
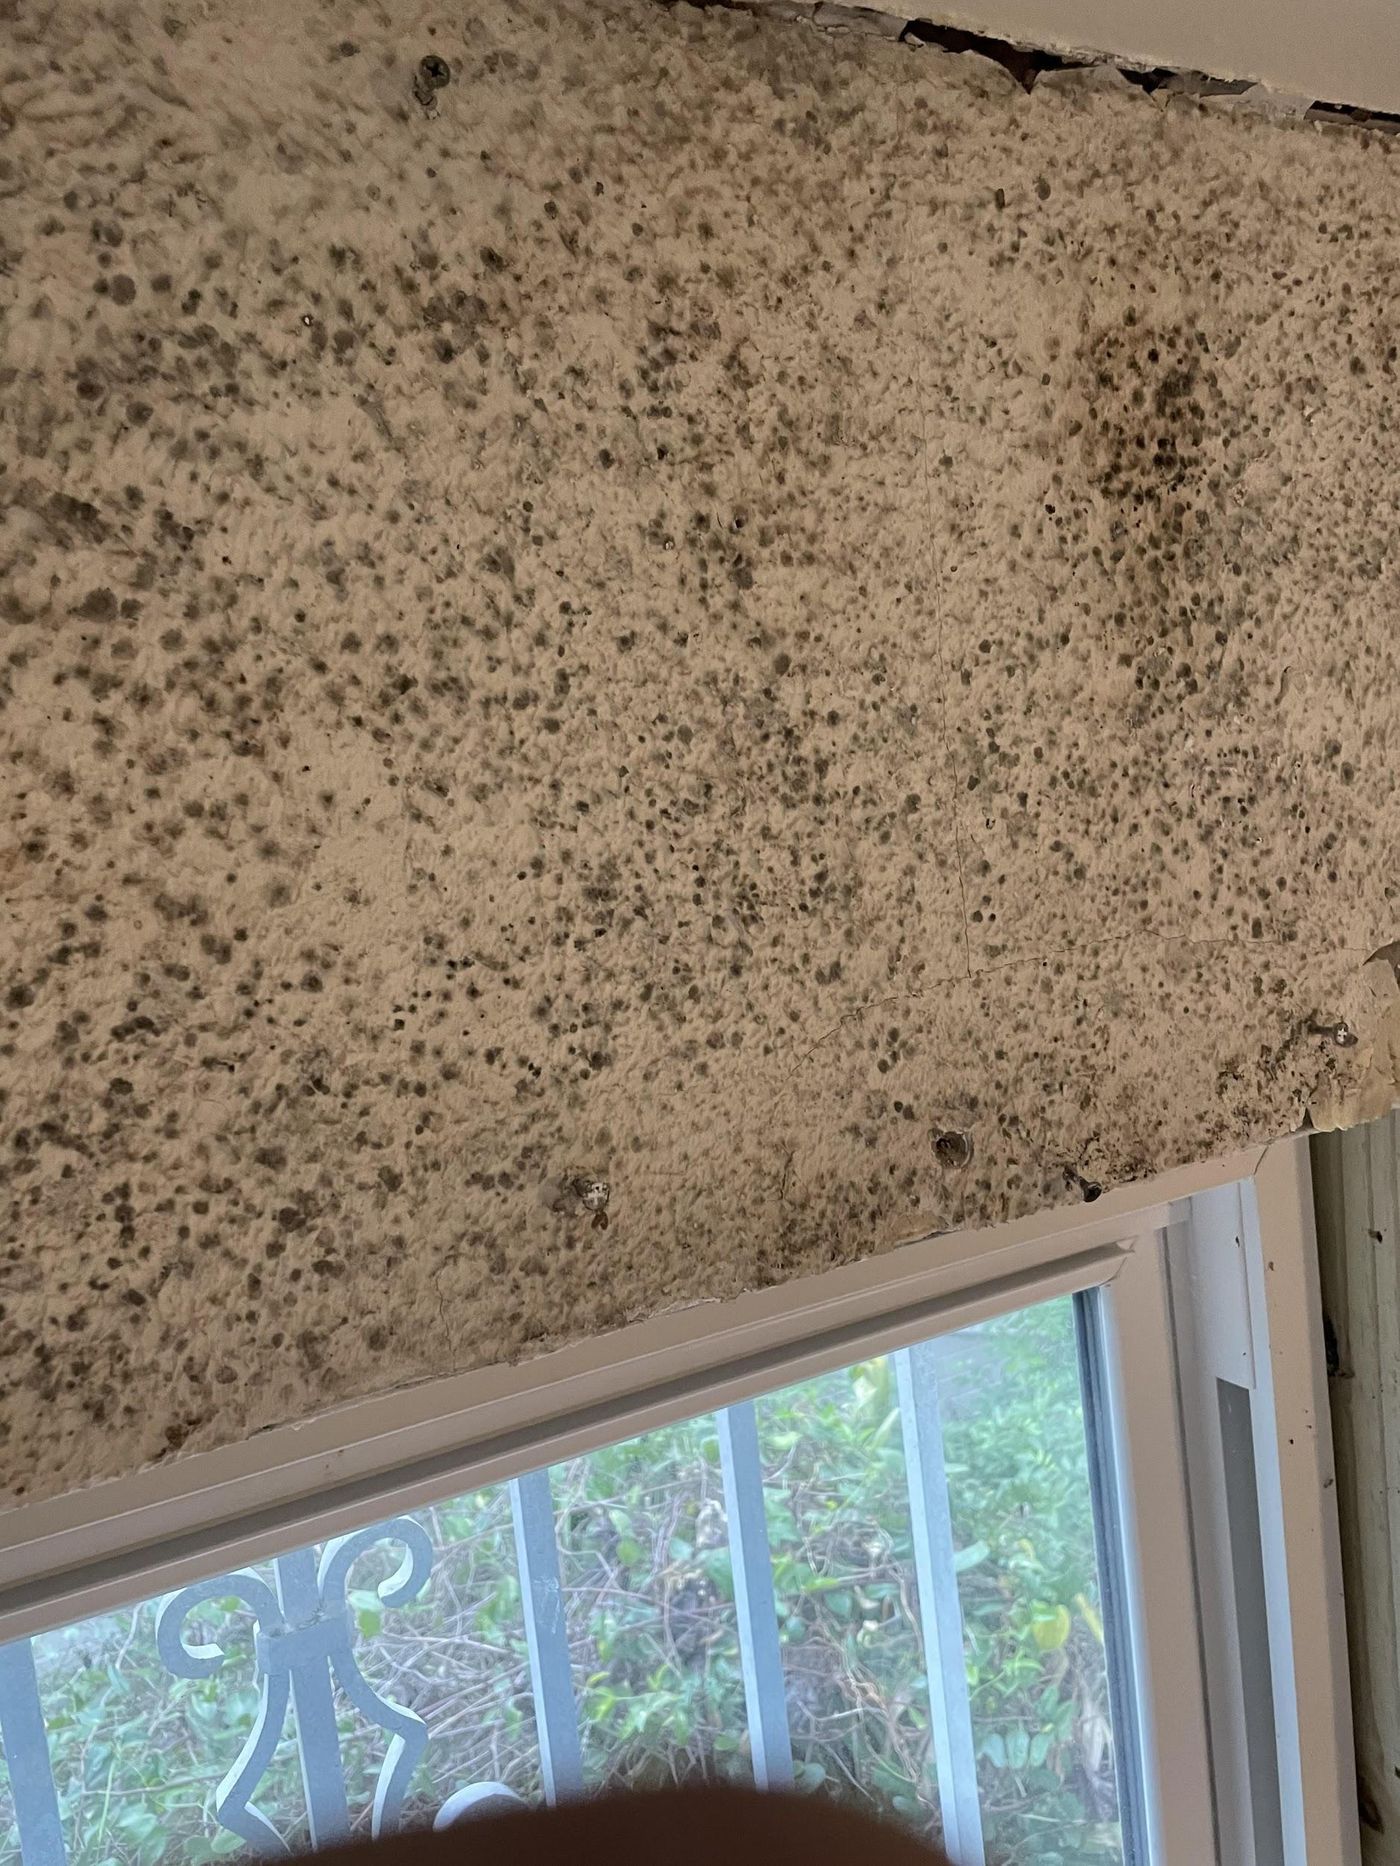 Mold caused by incorrect construction method creating a double vapor barrier — walls like this were completely removed and rebuilt
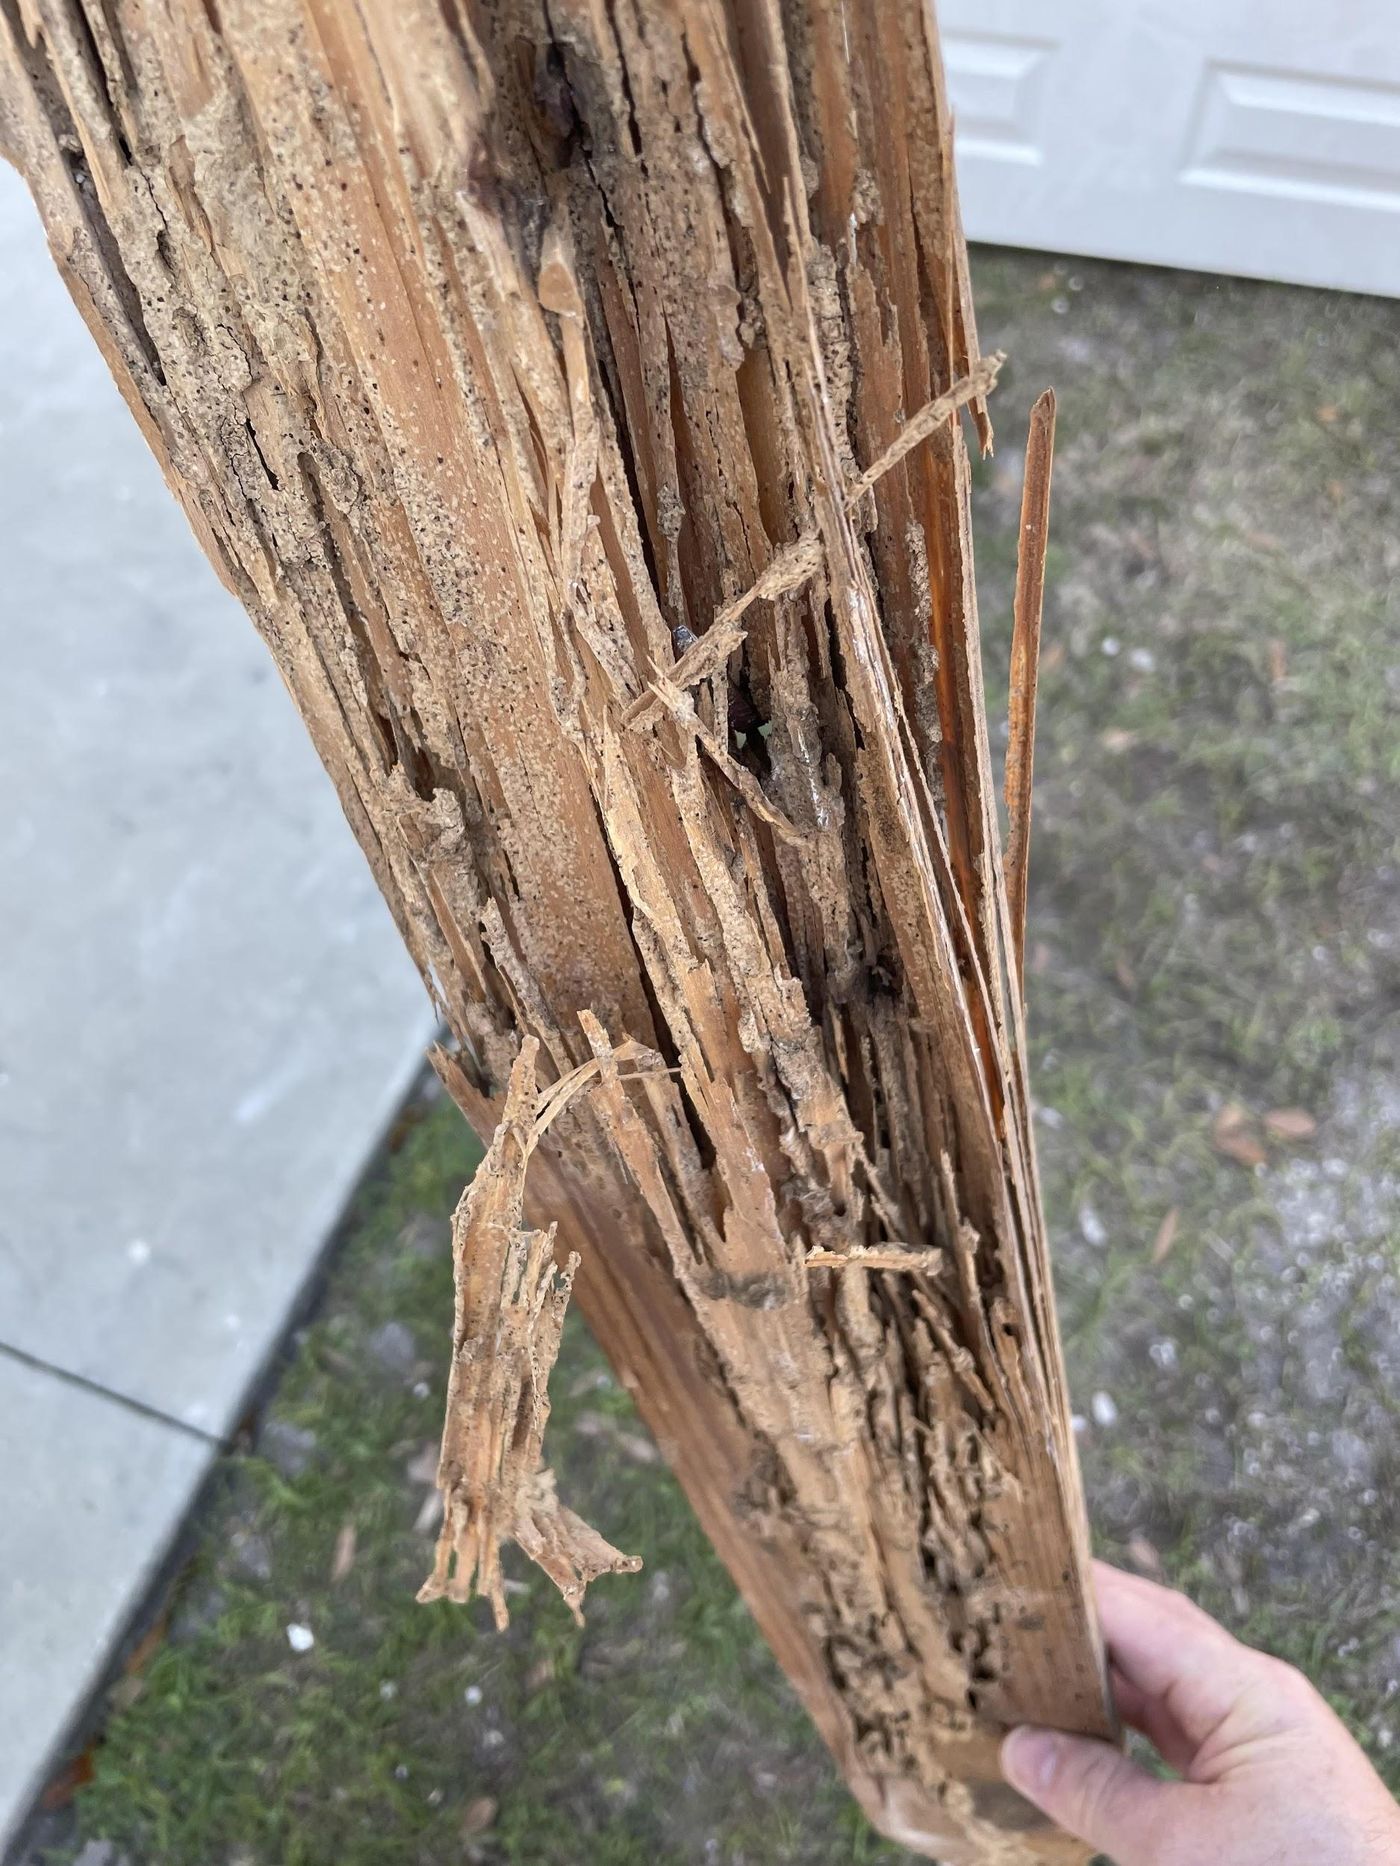 Typical termite damage because the house was not protected properly from insects
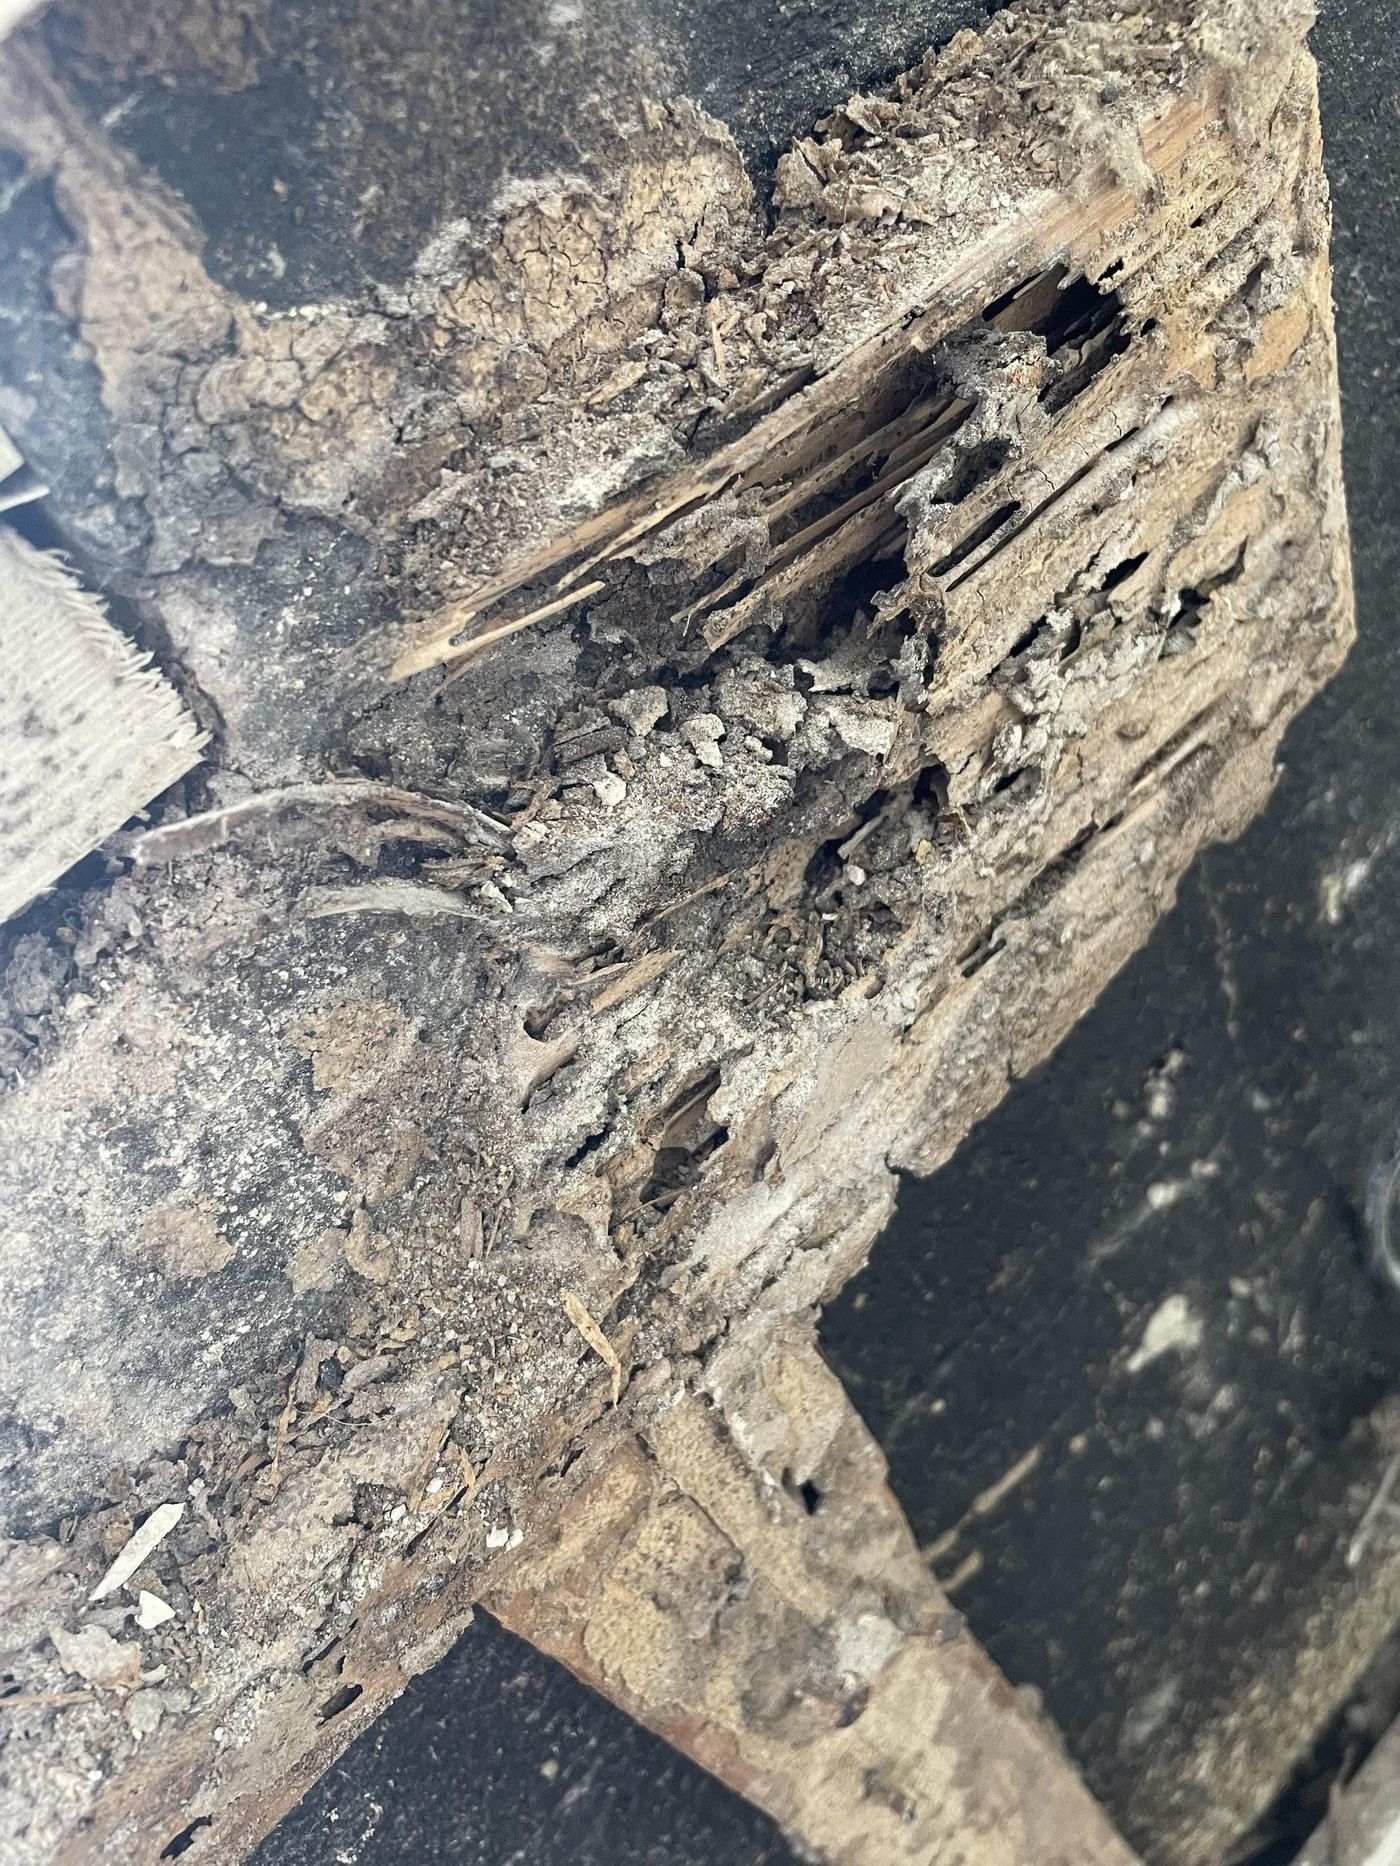 Rot / mold / termite damage: example of window leaking down wall from blocked drain
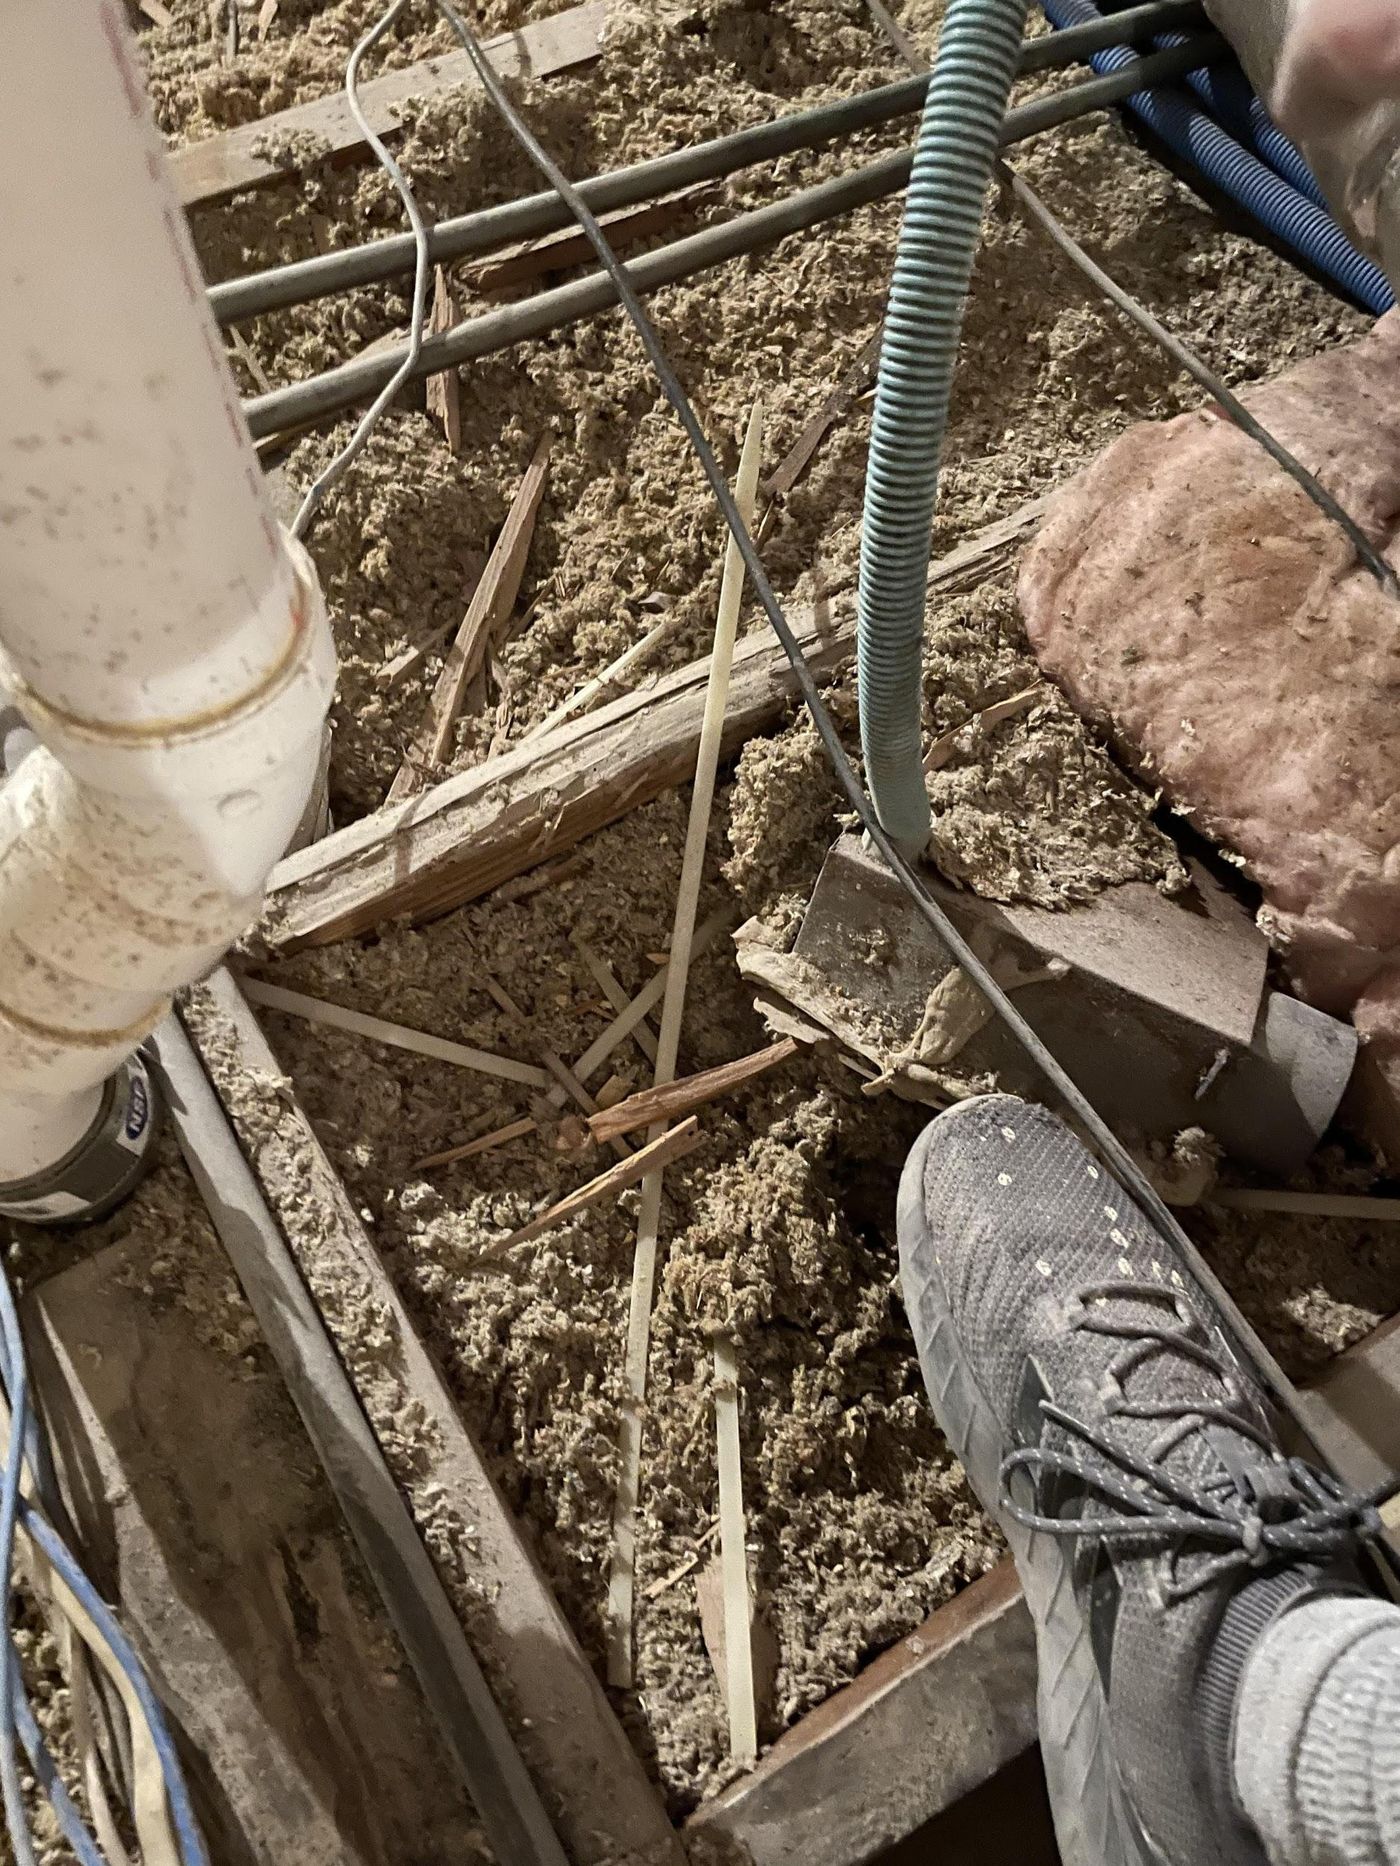 Old bathroom fan buried in insulation, still wired live
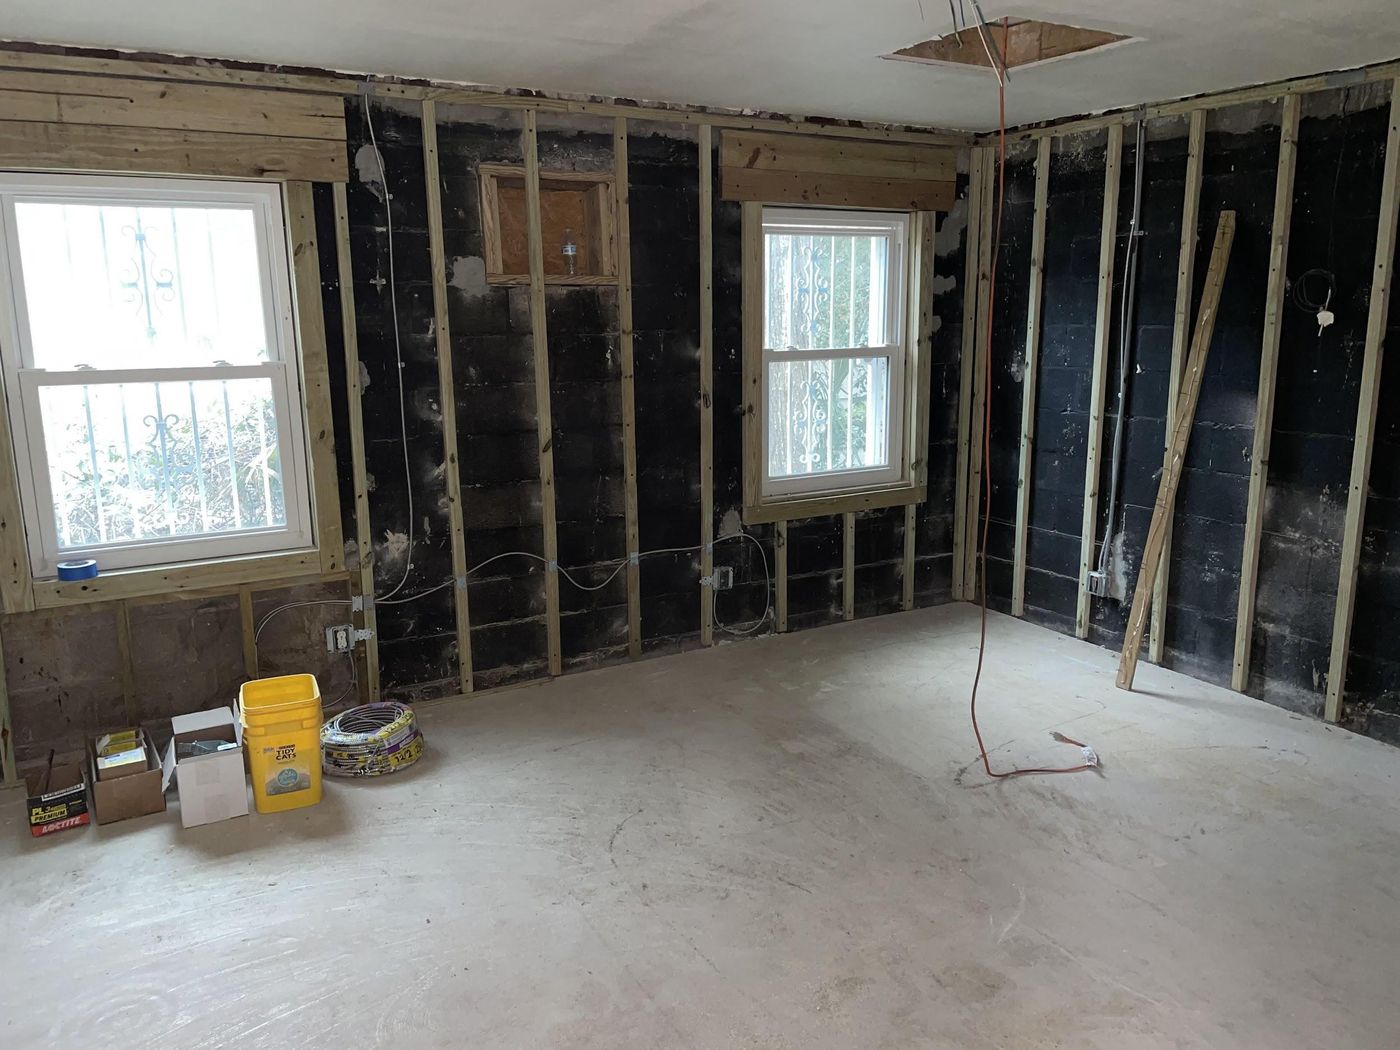 Room 5 refurred, fire blocked, rewired — with added nailer for curtain rod above each window
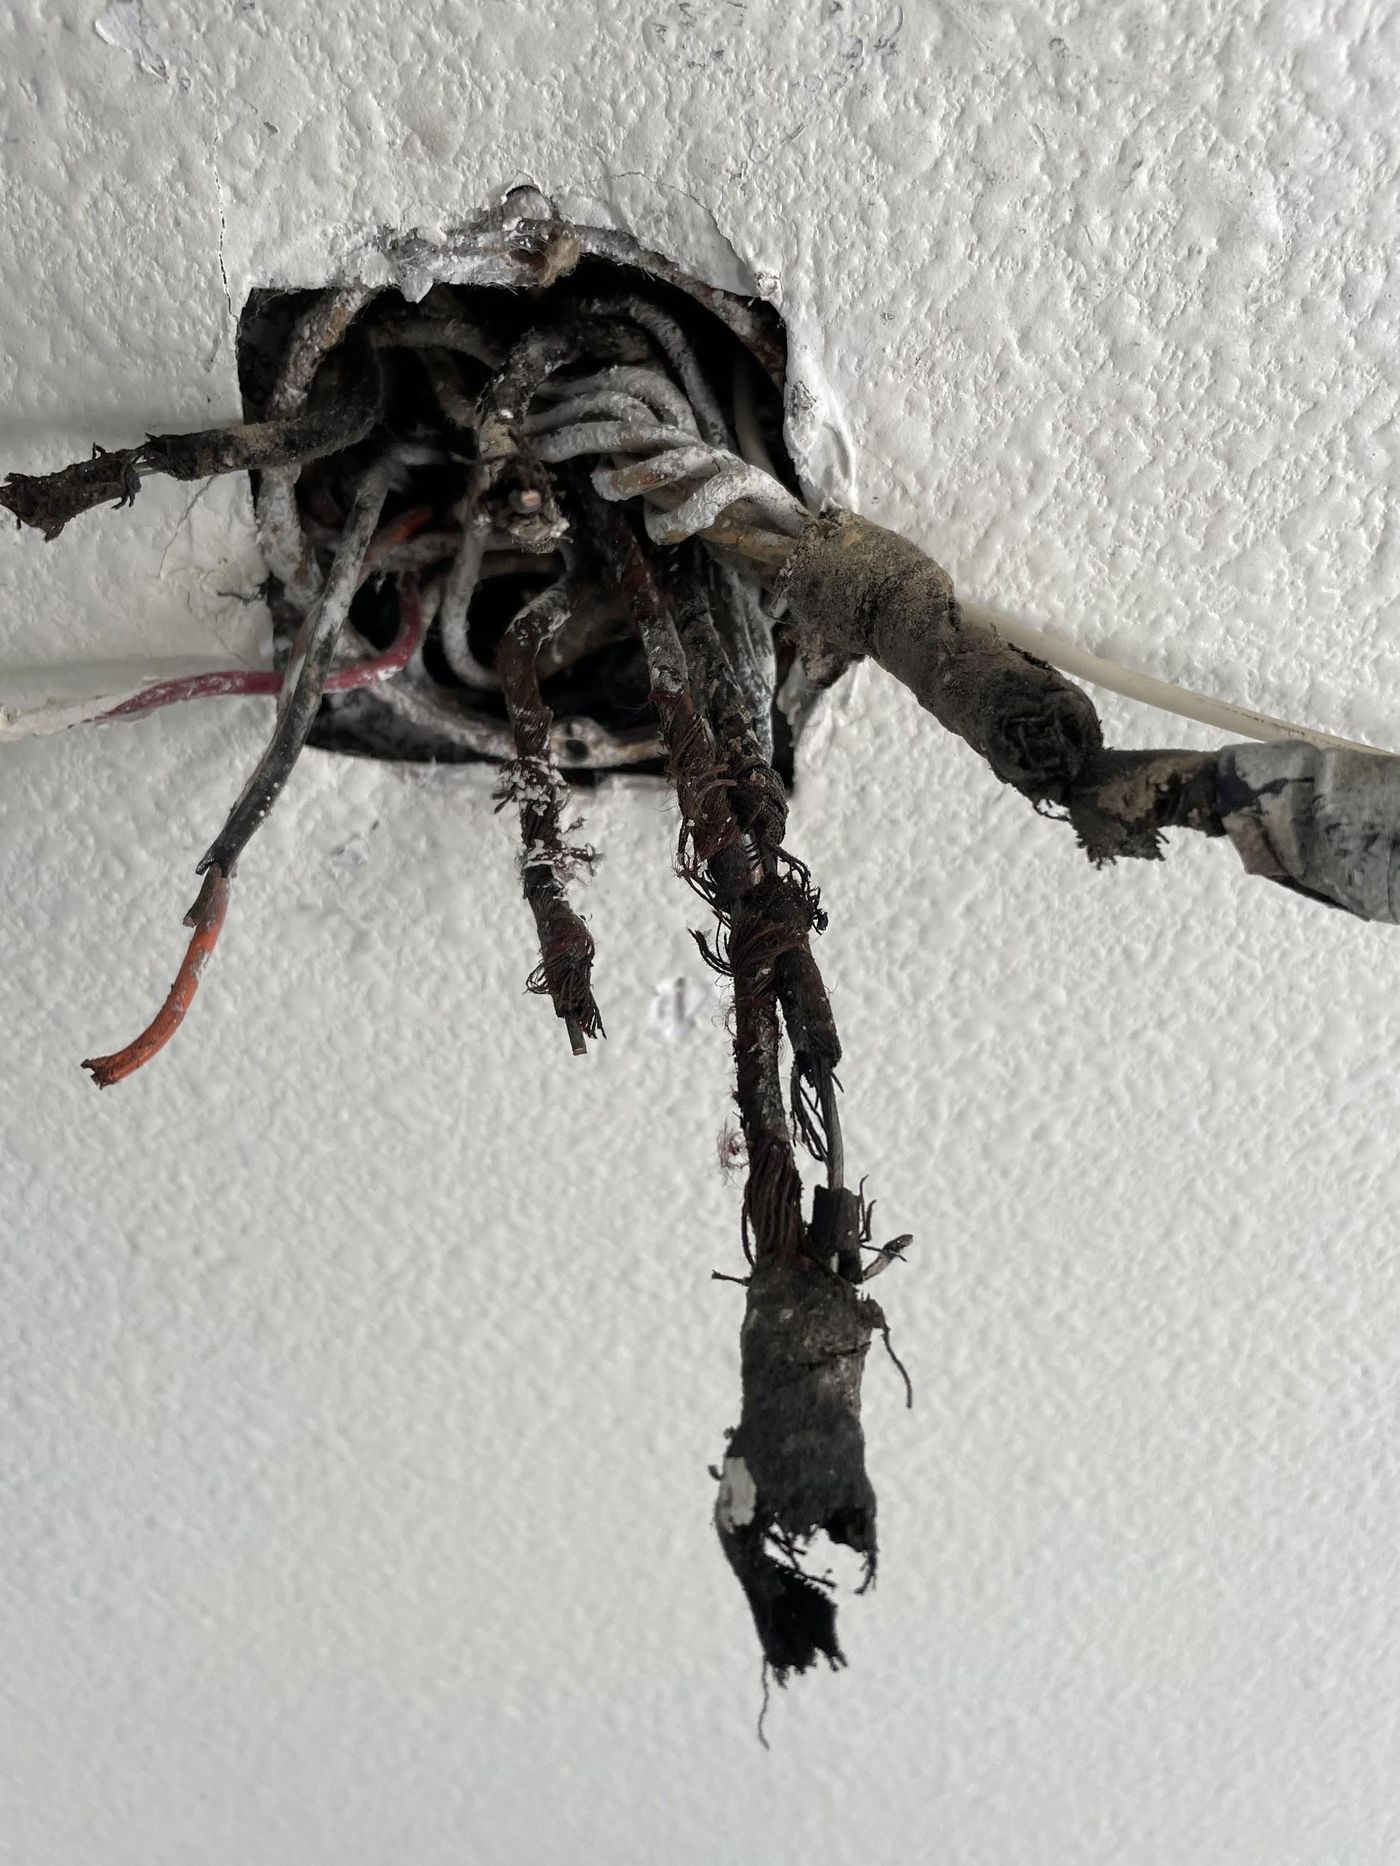 Overloaded electrical fan box with cloth wire — note the broken wire
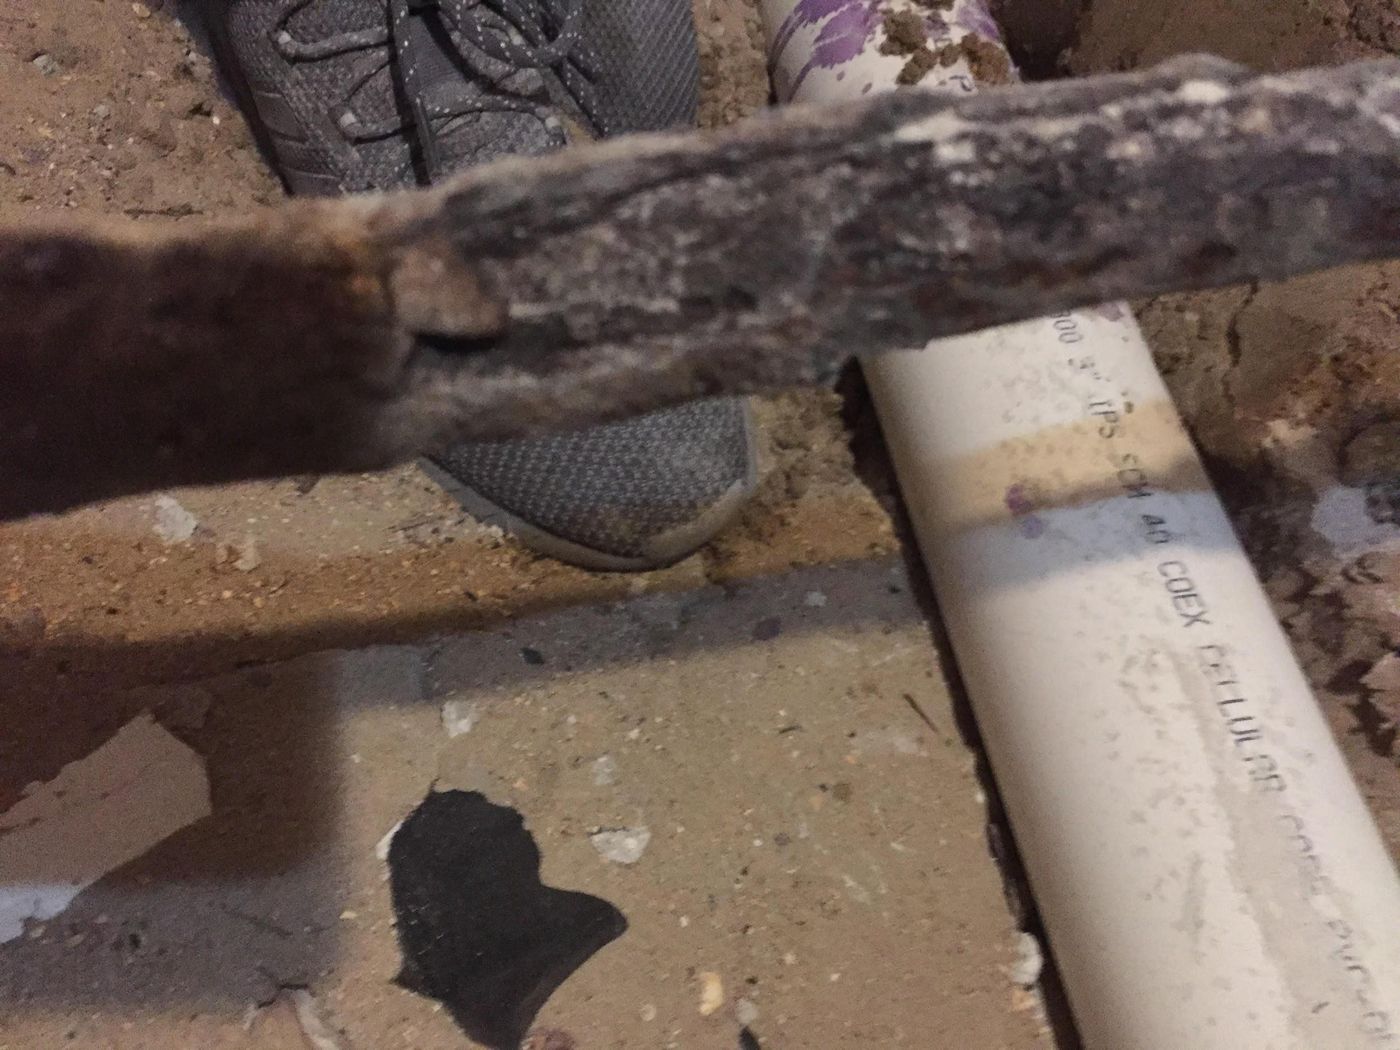 Deteriorated pipe below room 5 slab
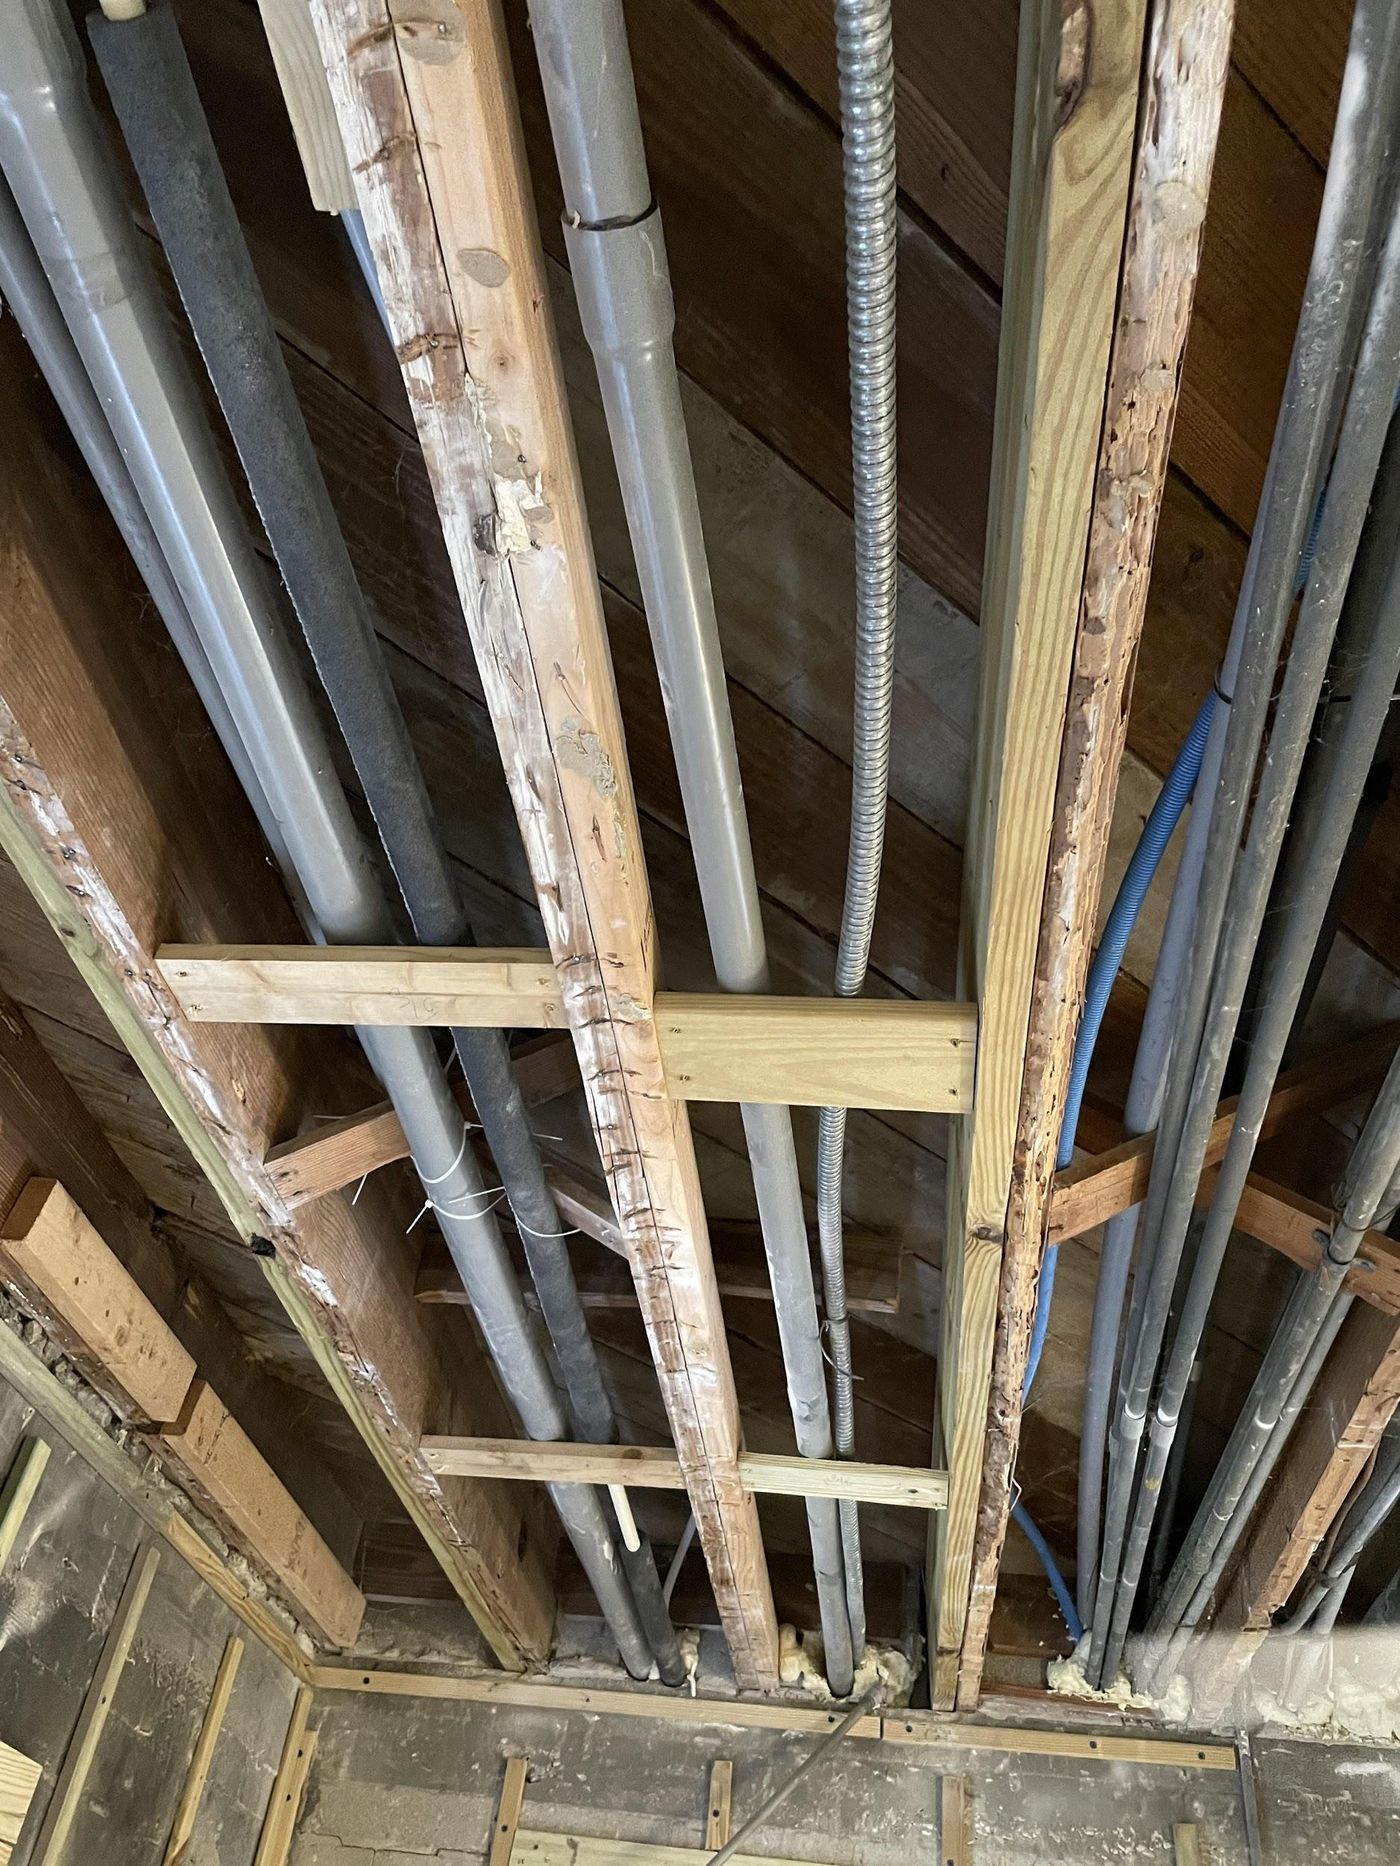 2x10's sistered to termite-eaten wood with new electrical conduit added
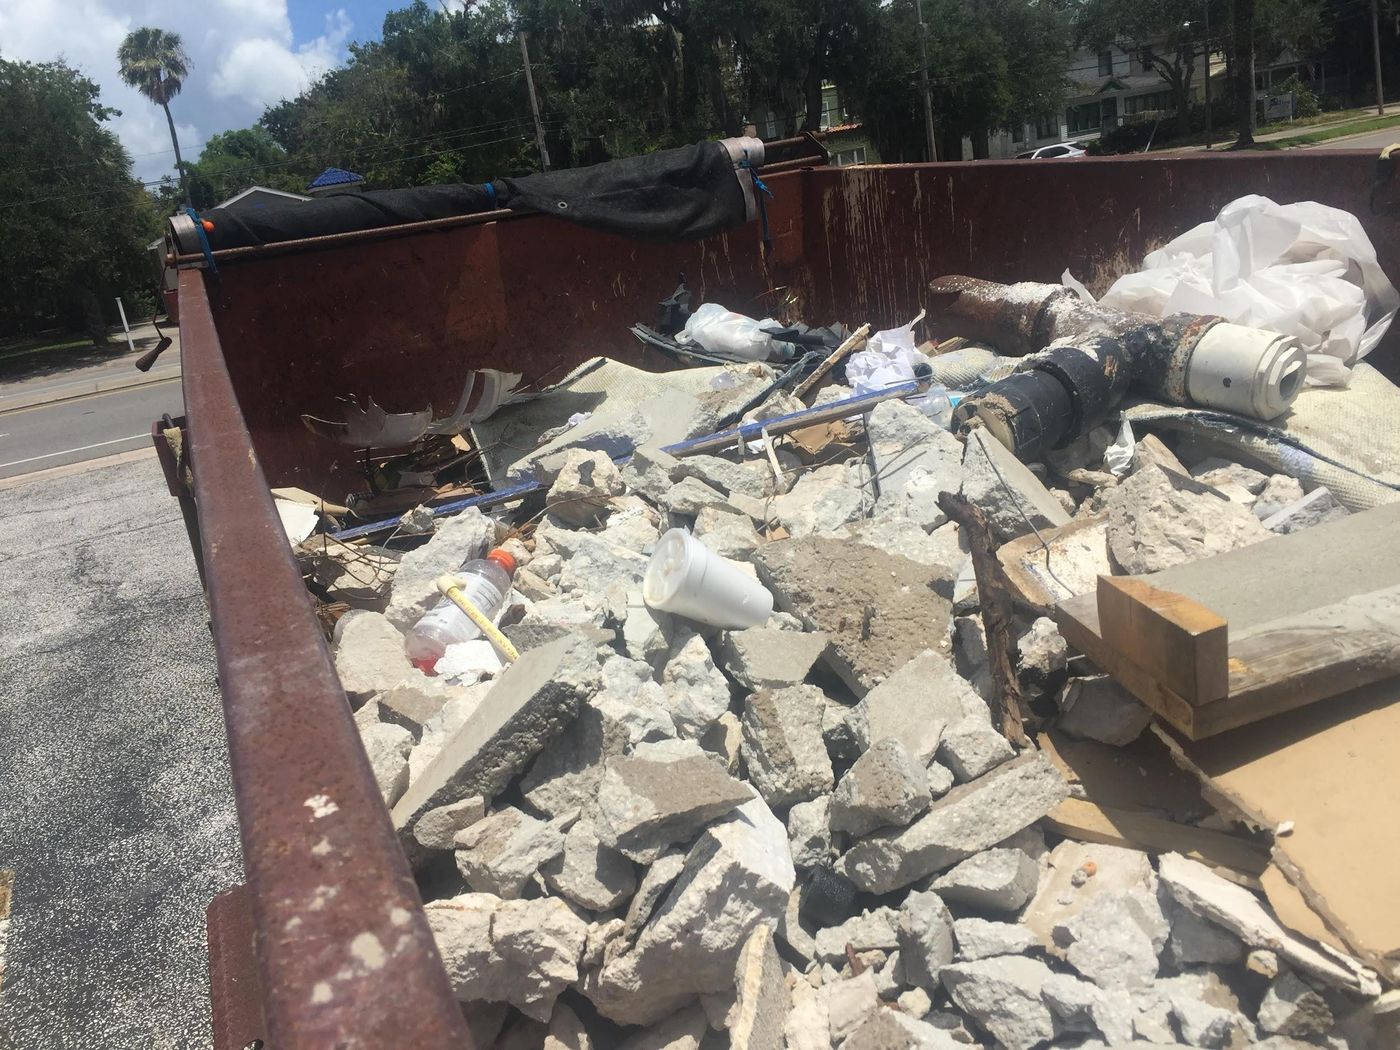 One of many trailers filled with concrete and debris
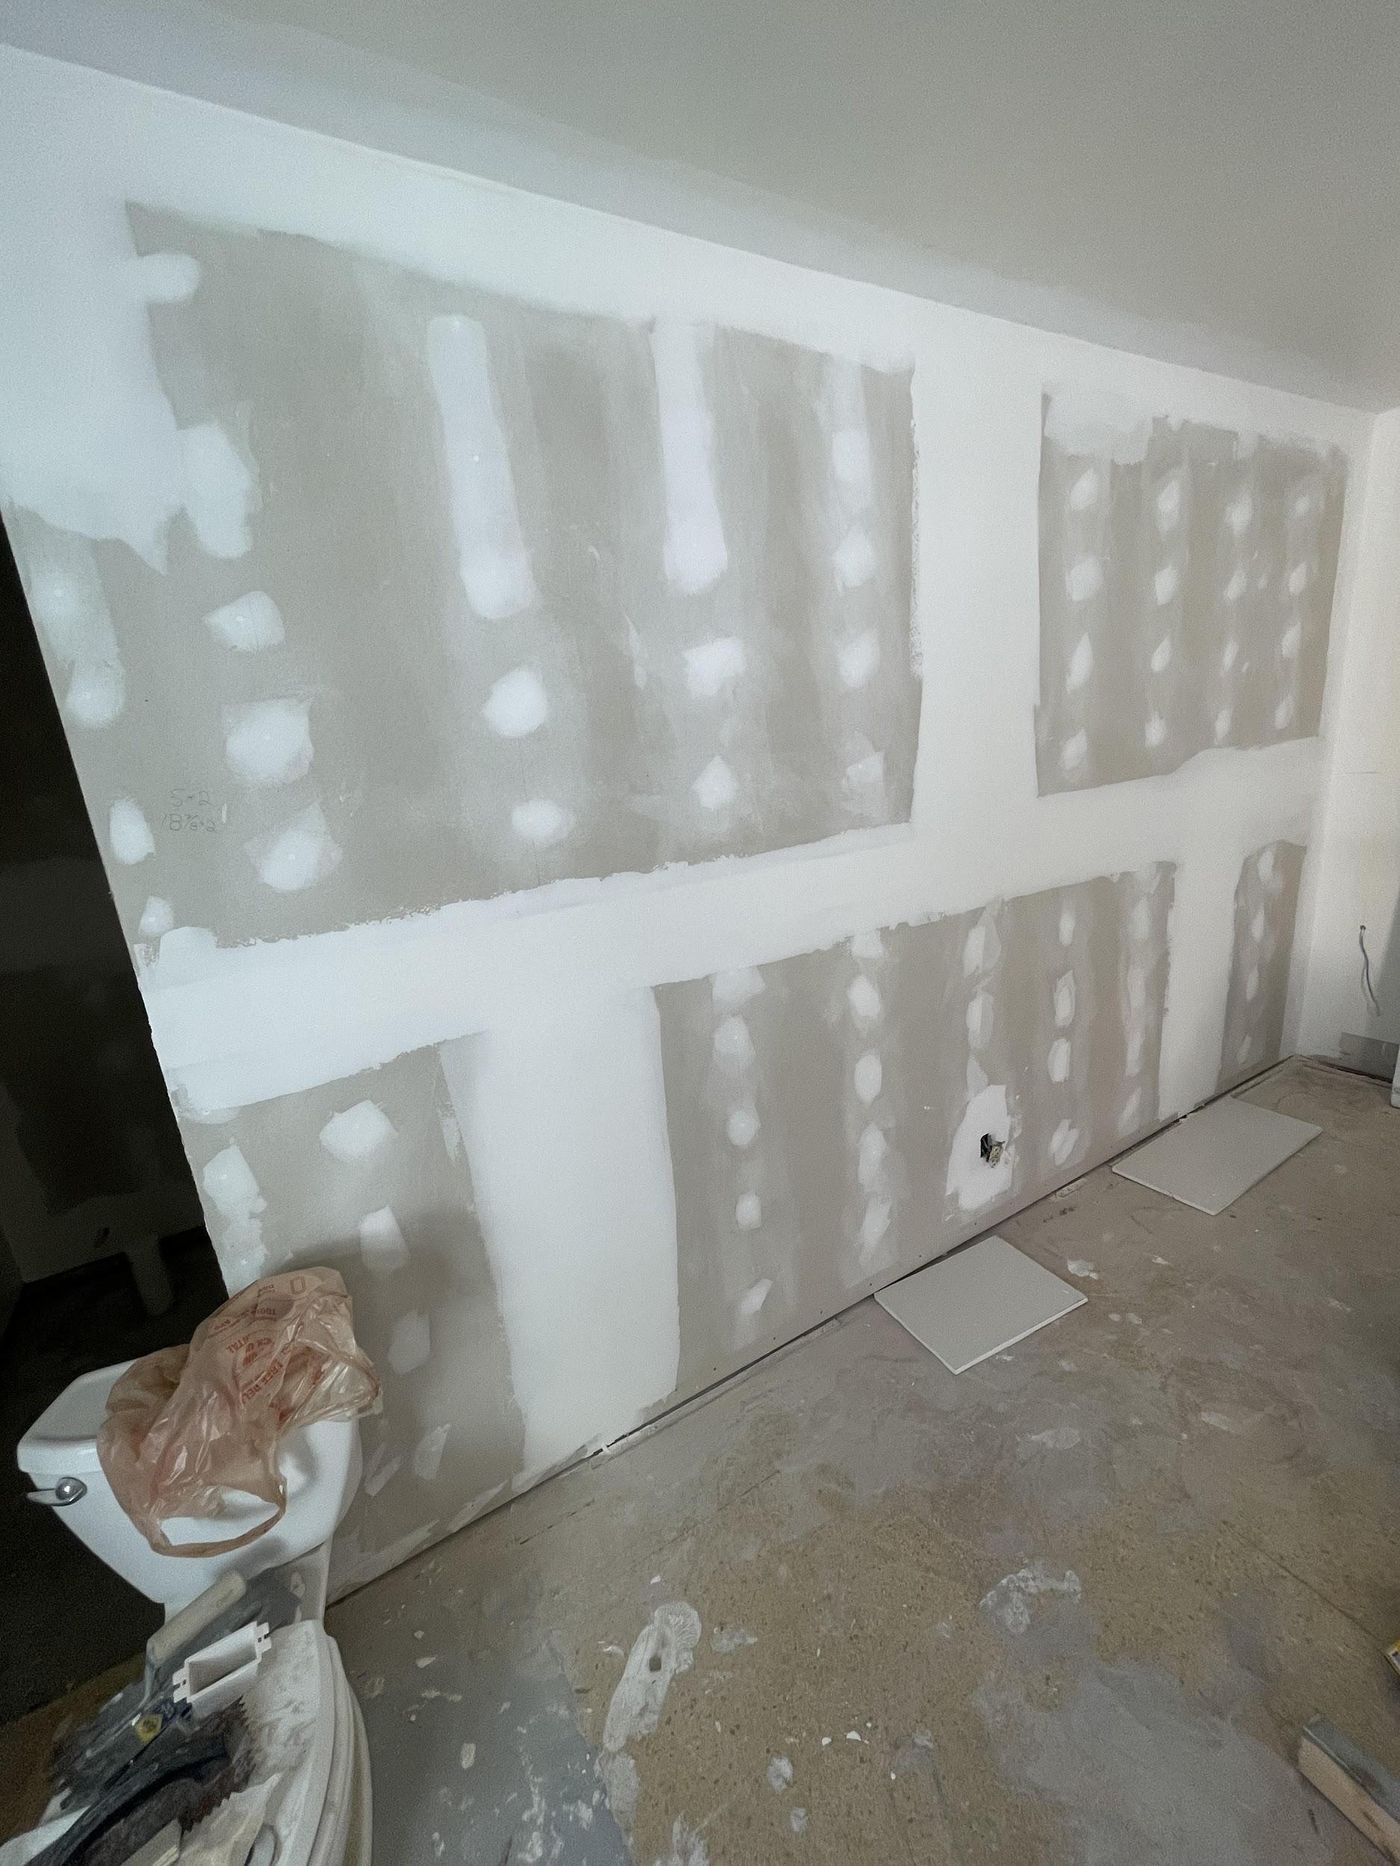 New drywall up in room 12
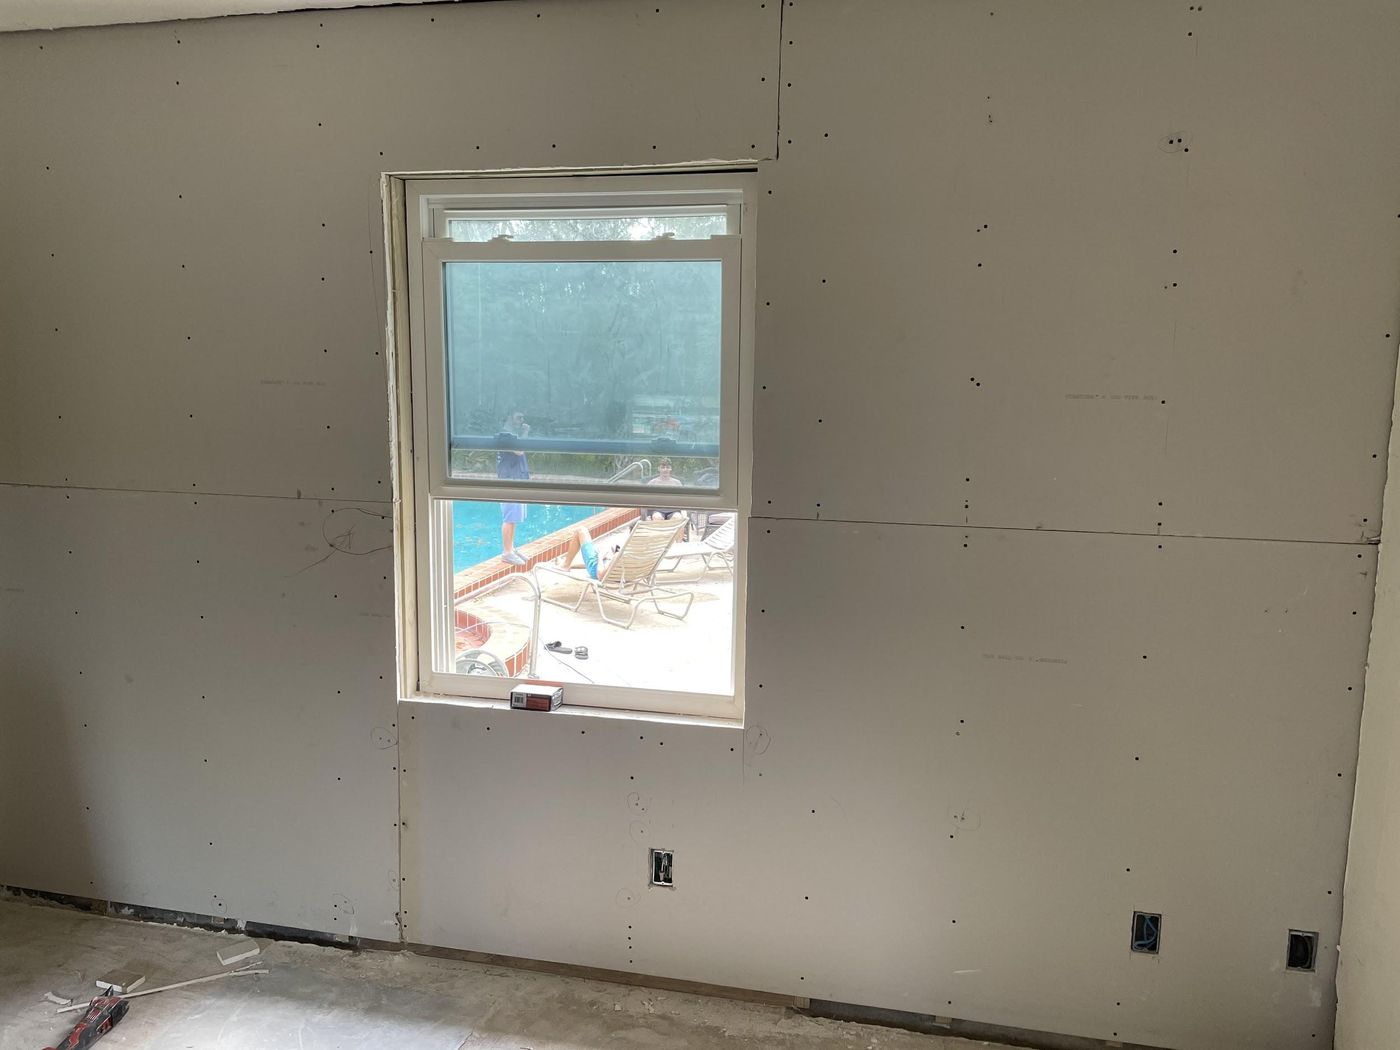 Room 7 back in sheetrock — note added outlet, CAT6 wire placement and cable
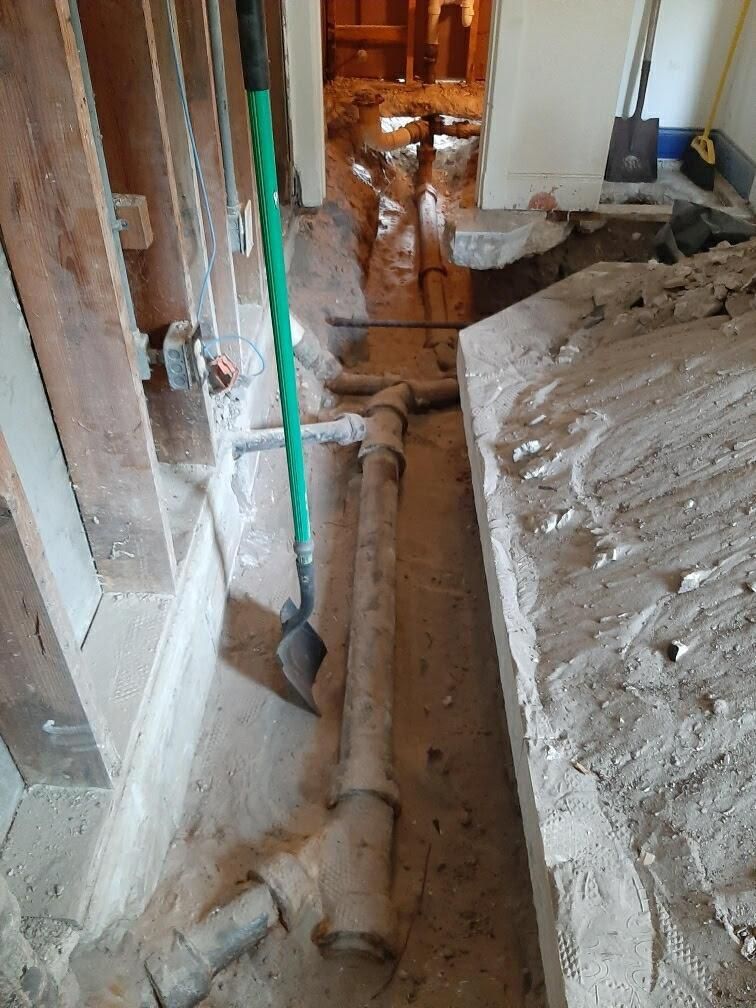 Old cast iron — room 9
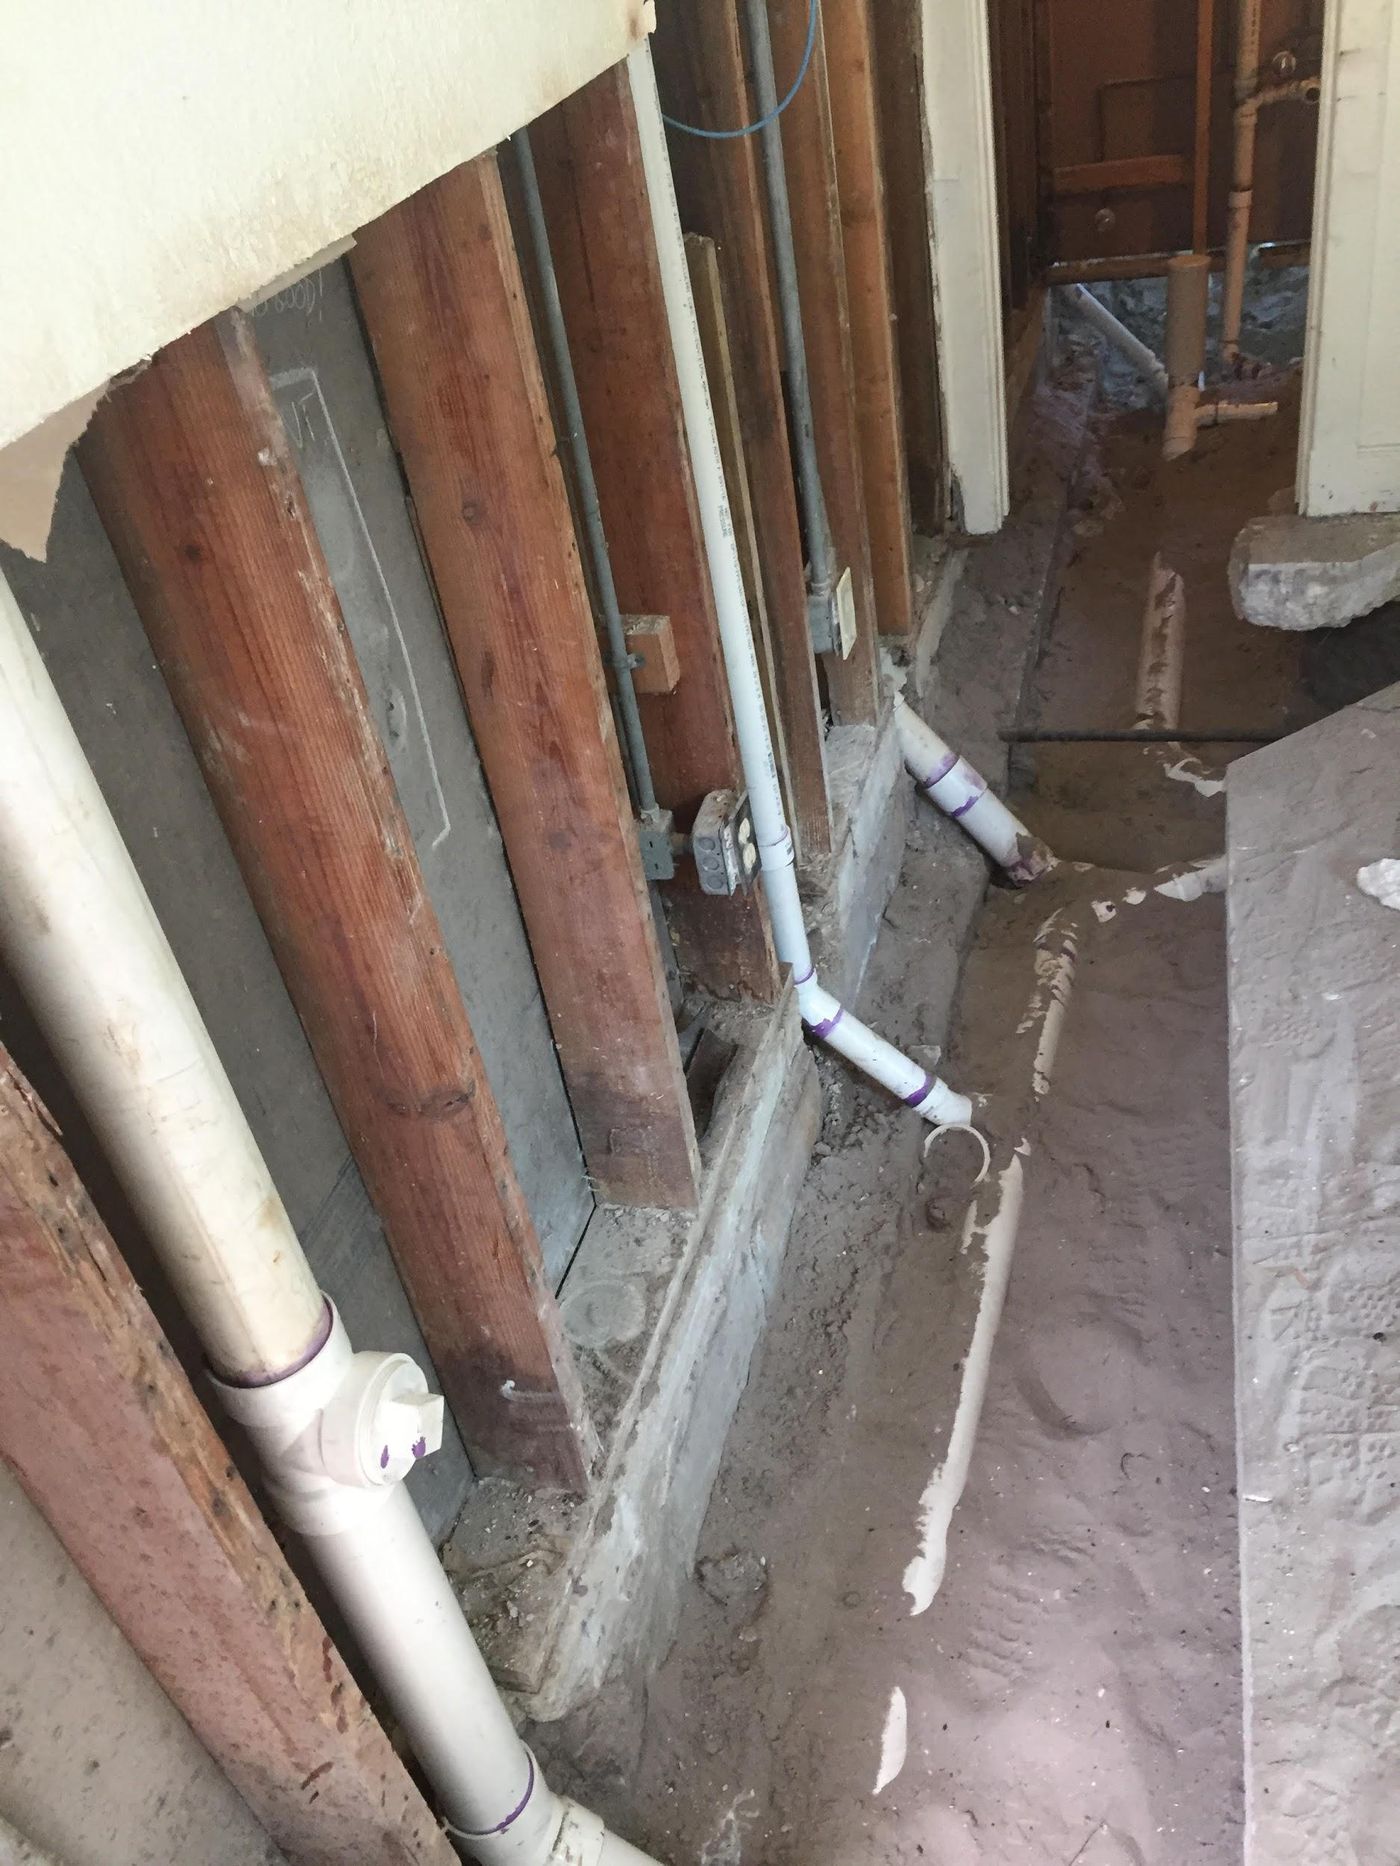 New room 9 plumbing with PVC
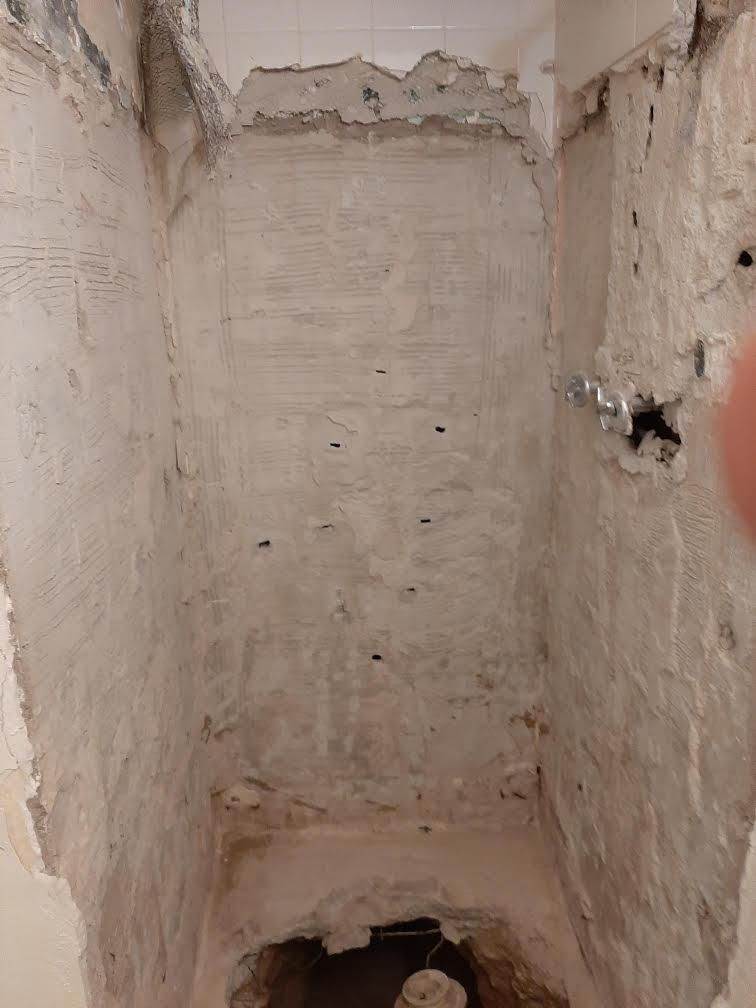 Chiseling out an old shower
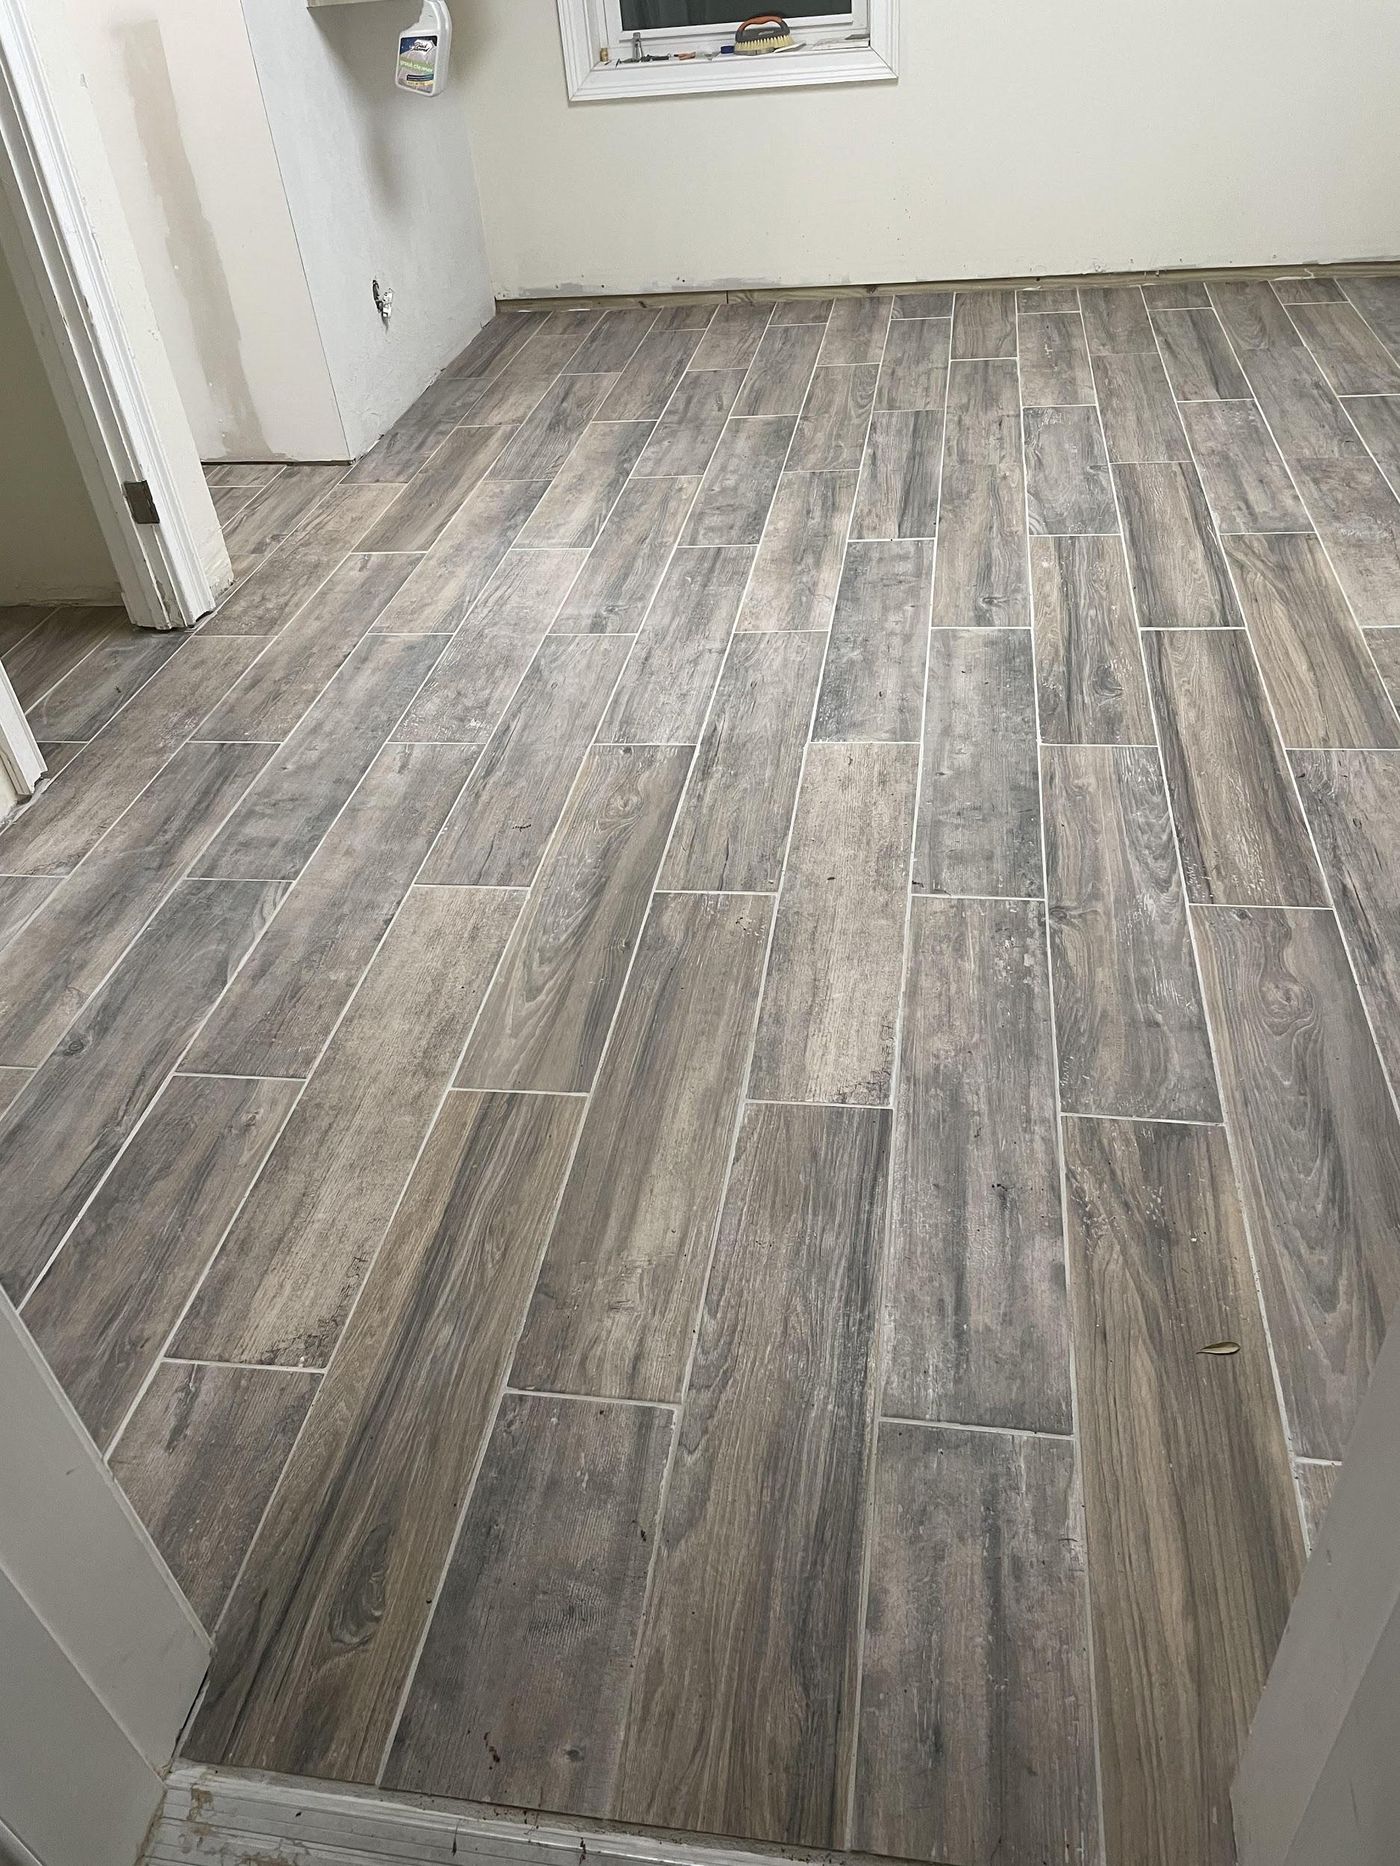 Mike and Becky Wyble's tile floor in the study
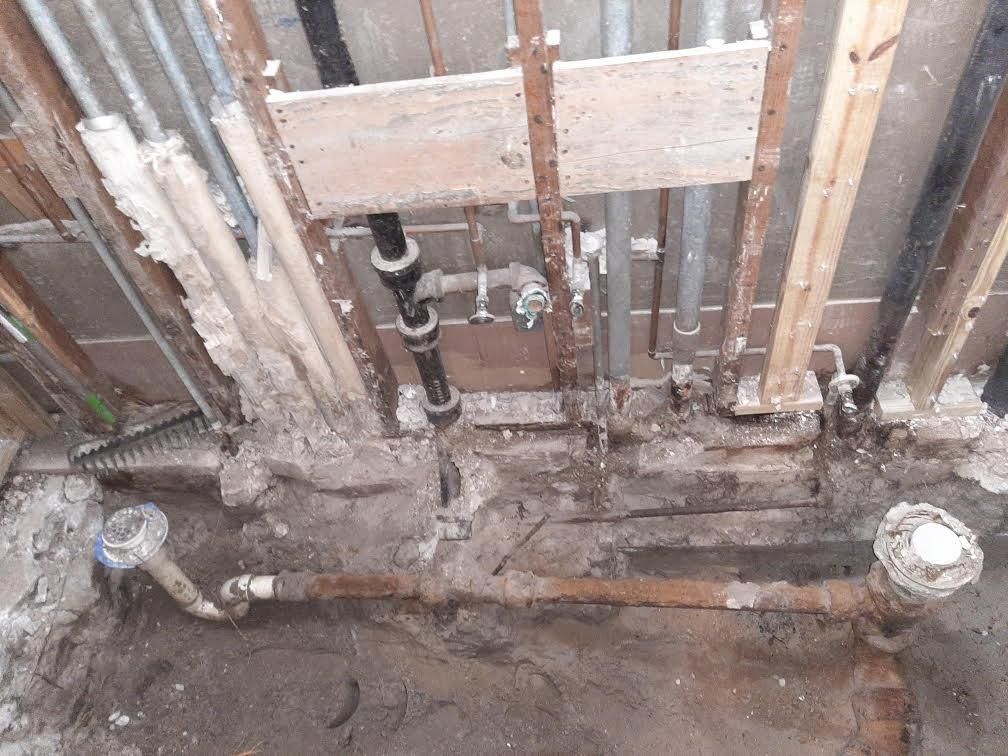 Bathroom 10 — what a mess!
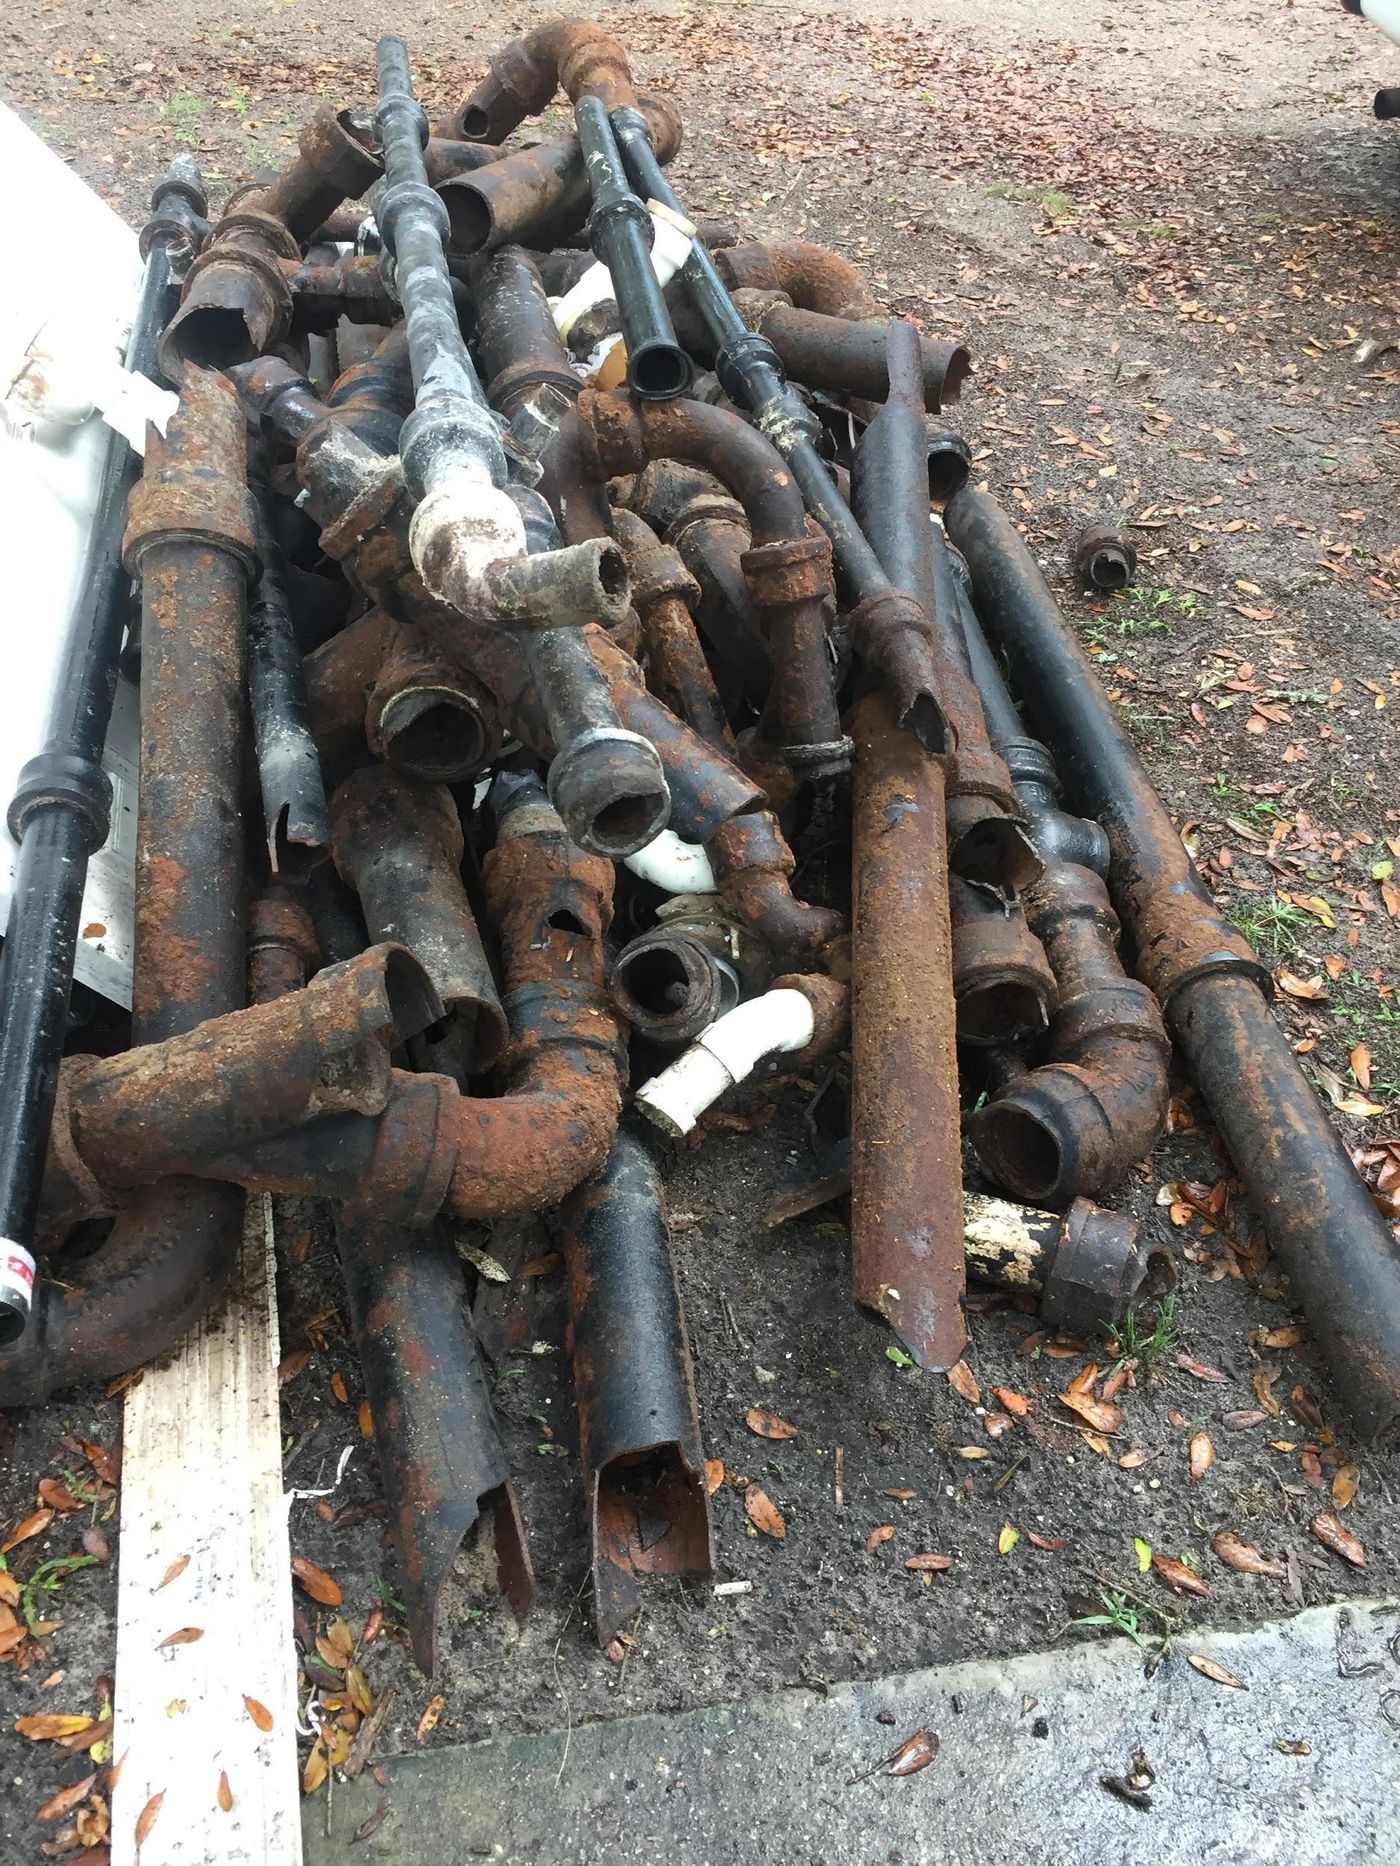 A pile of old waste lines
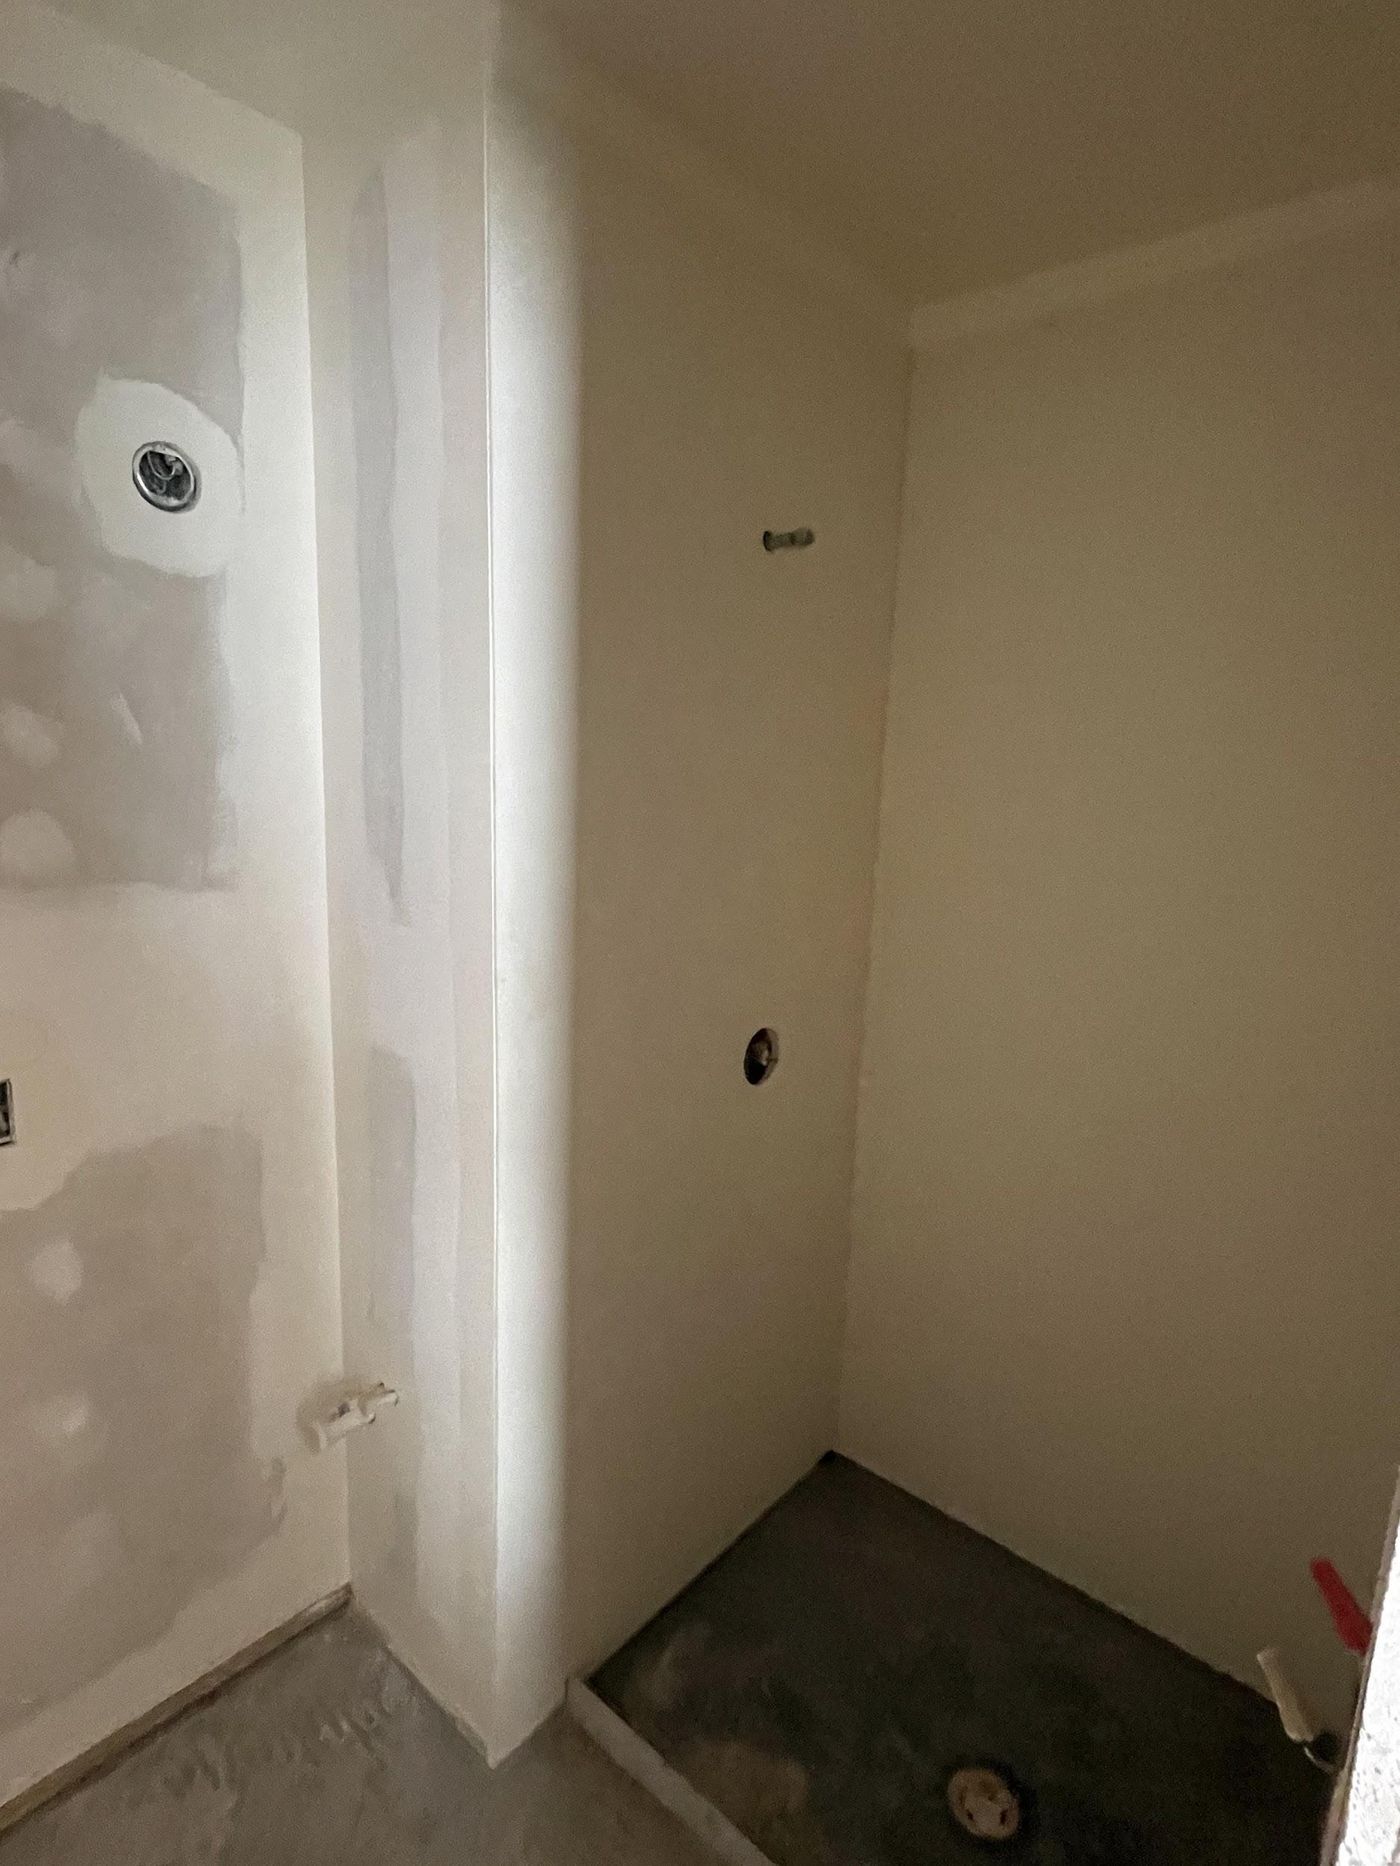 Room 12 bathroom shower area, shown before paint